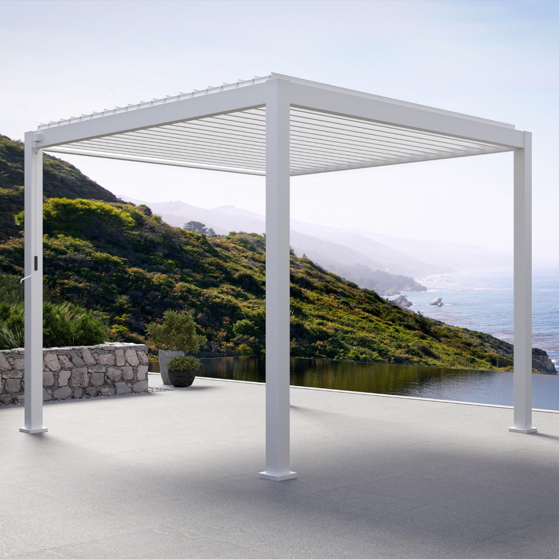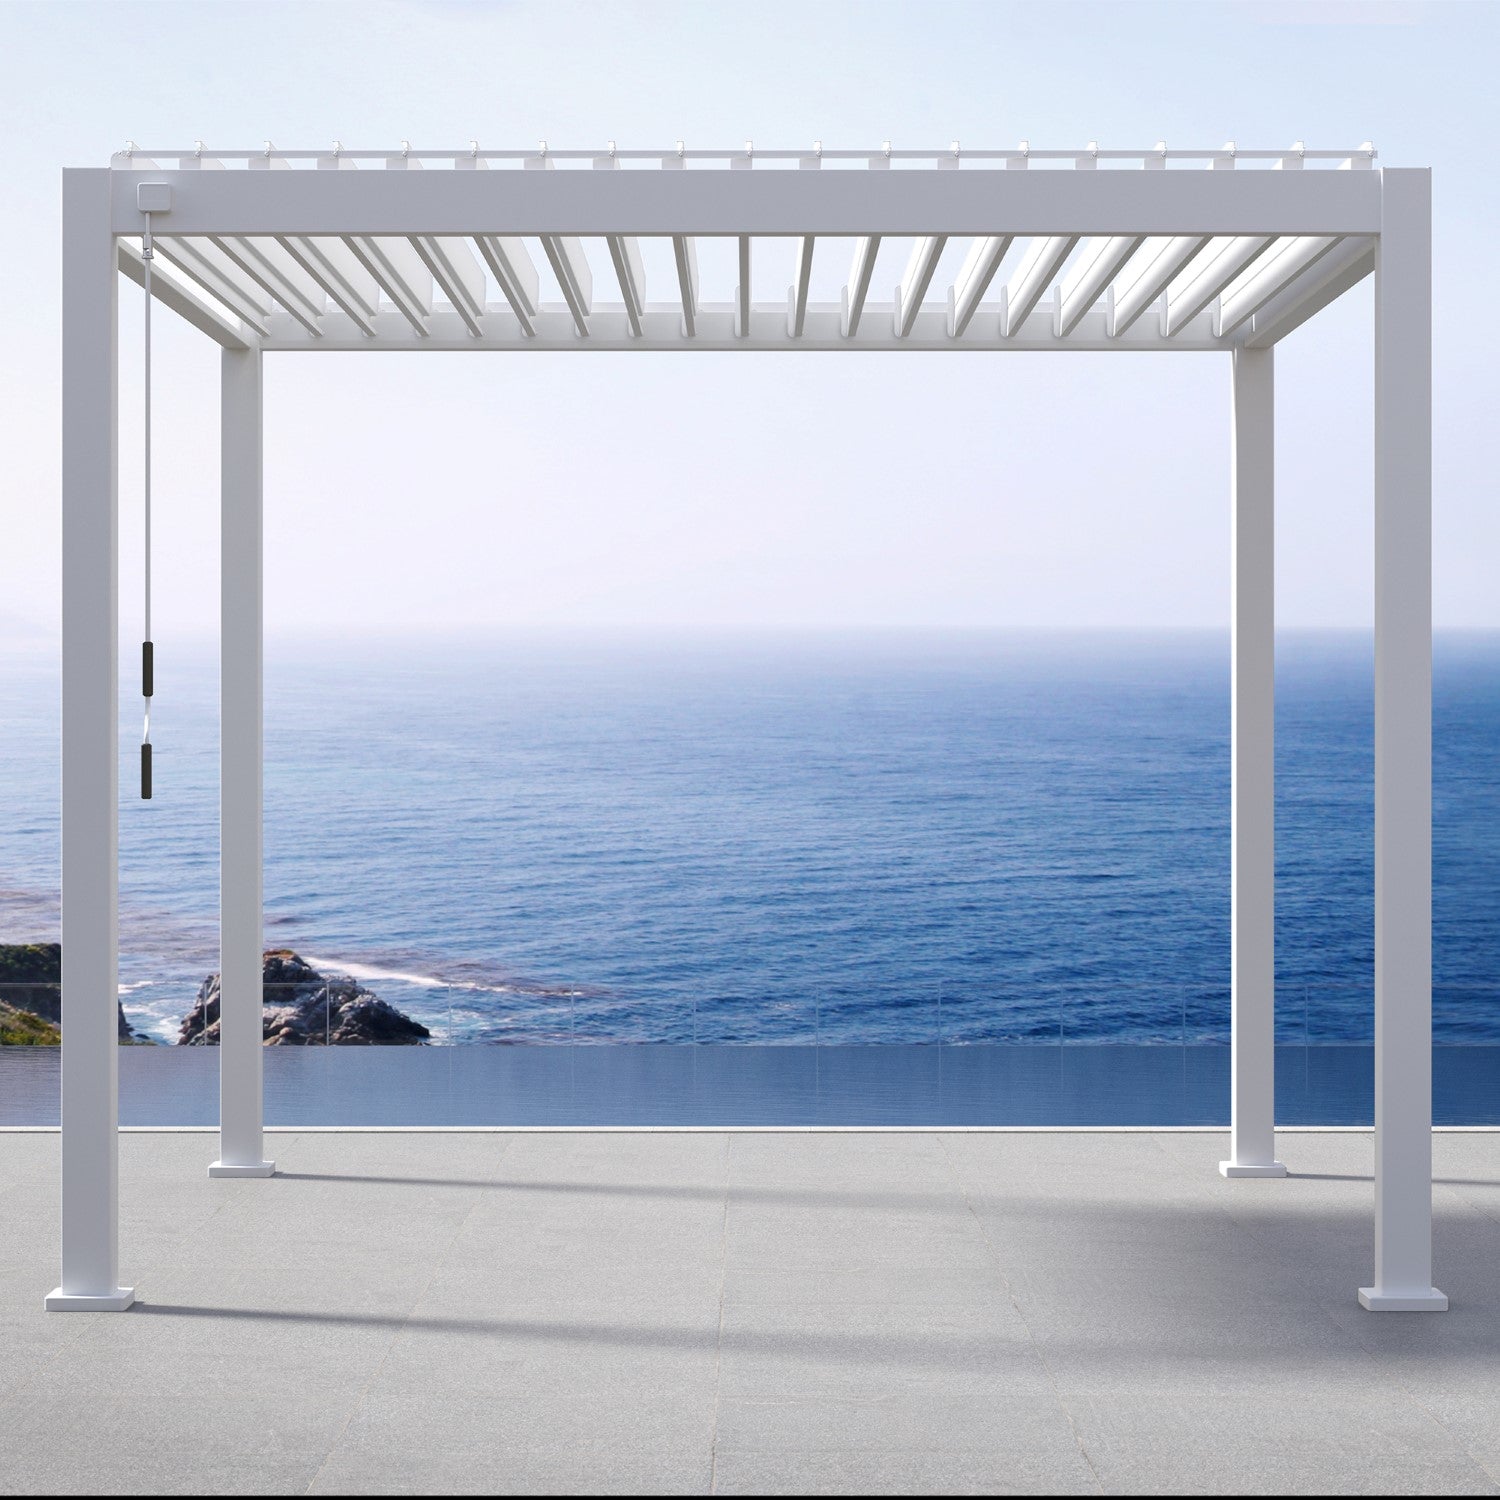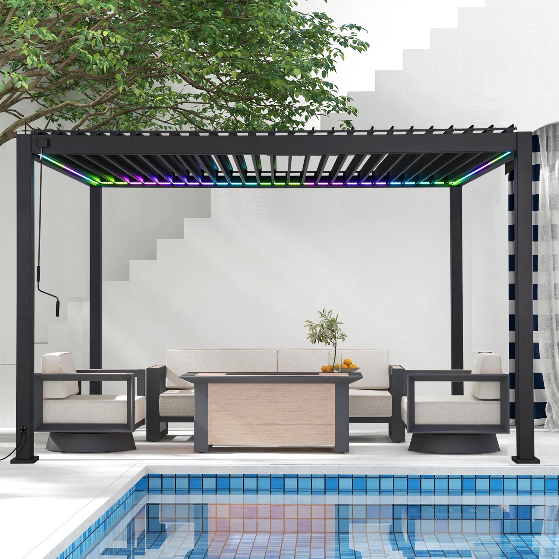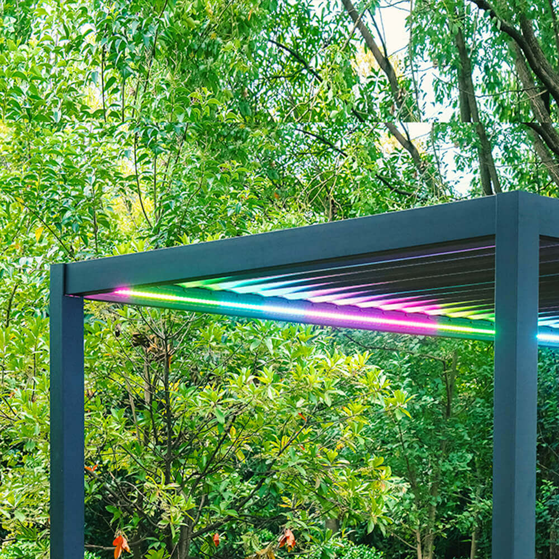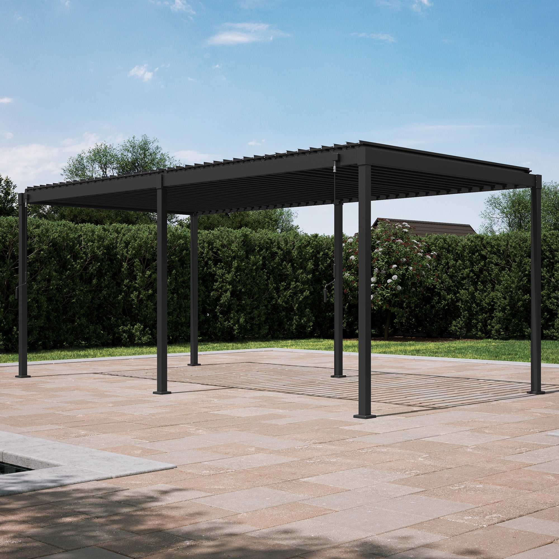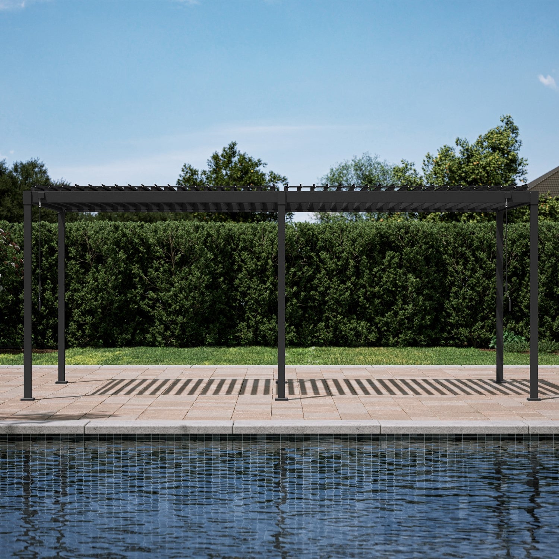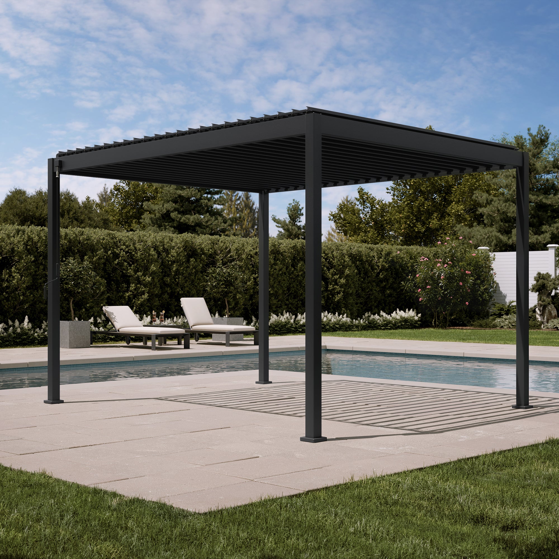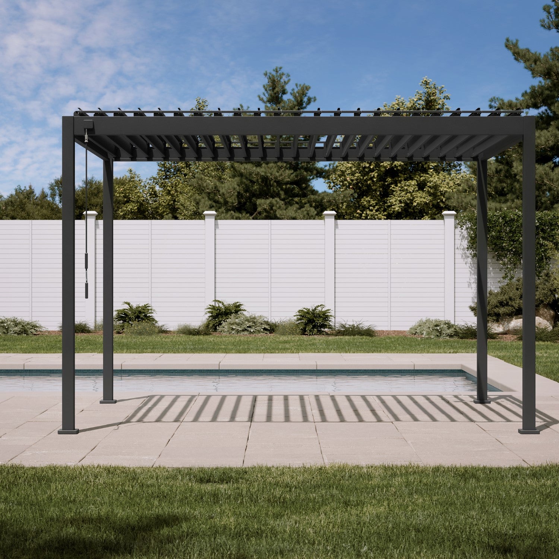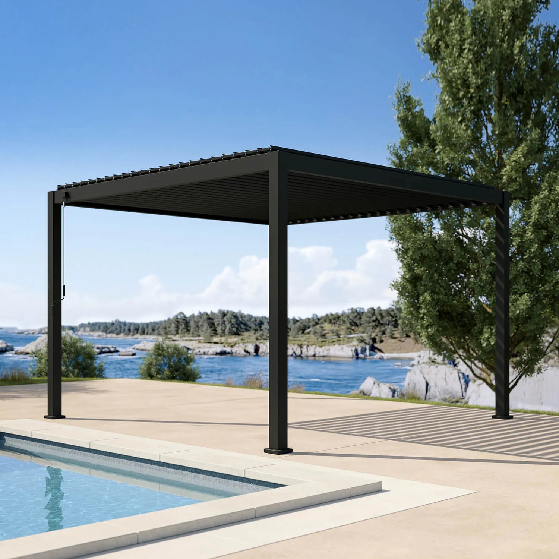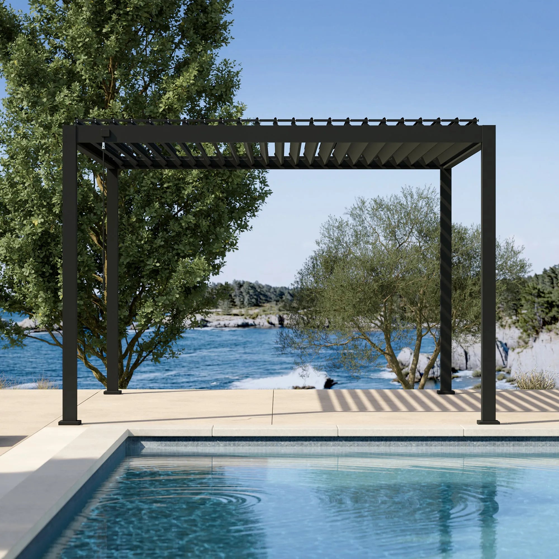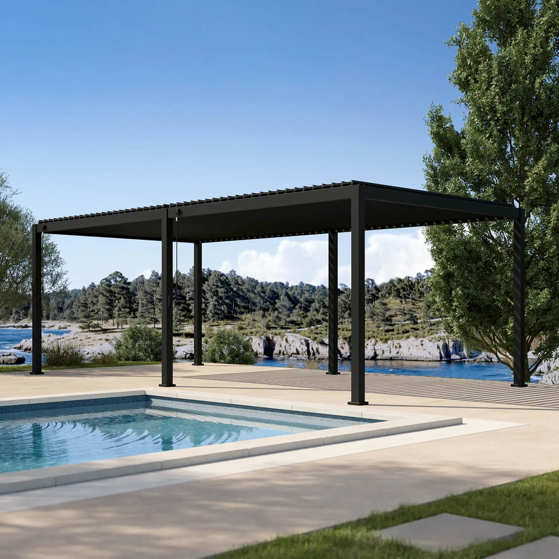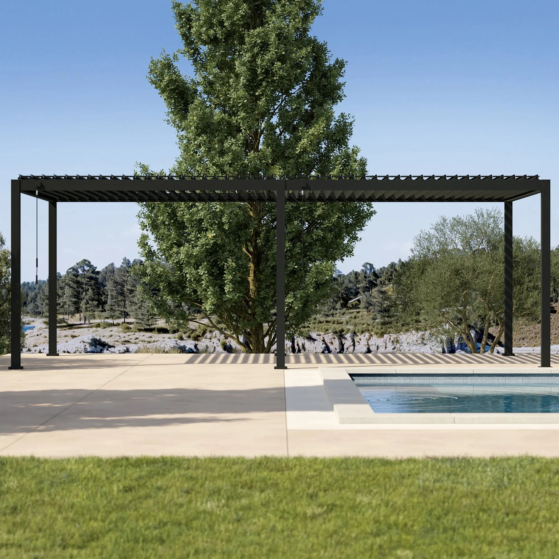


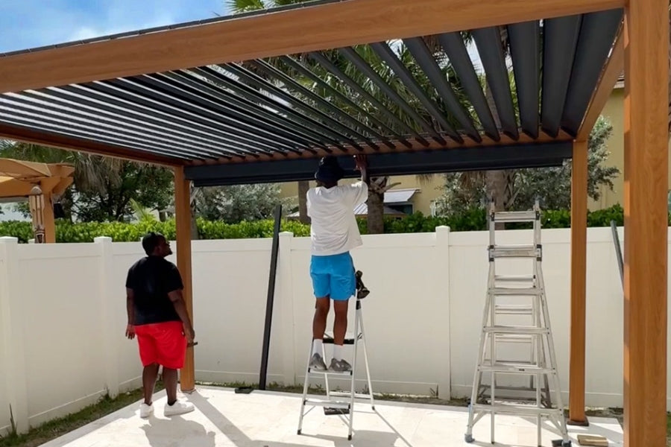
Not sure whether to choose a freestanding pergola or a wall-mounted one? For most patios, a freestanding pergola is the easier, lower-risk choice. It stands on its own posts, so you do not have to attach it through your home’s exterior wall.
A wall-mounted pergola can still be a great fit if you want to save patio depth or create a smoother indoor-outdoor connection. It just needs more planning. The attachment point, flashing, drainage, wall framing, and permits all matter more because the pergola connects directly to the house.
The better option is not simply the one that looks cleaner in a rendering. It is the one that matches the patio's usable area, the home's construction, the foundation below the posts, and the exact product's installation instructions.
Wall-Mounted vs Freestanding Pergola: Quick Comparison
|
Decision Factor |
Wall-Mounted / Attached Pergola |
Freestanding Pergola |
|
Primary support |
A house-side connection plus outer posts |
Independent posts and beams |
|
Best setting |
A shallow patio directly outside the home |
Dining, lounge, poolside, or flexible yard zones |
|
House work |
Usually needs a designed connection and flashing detail |
Avoids tying into siding, roofing, and wall framing |
|
Drainage planning |
Must protect the exterior wall and openings |
Can direct drainage away from both the structure and home |
|
Permit complexity |
Often higher because it connects to the building |
May be simpler, but still depends on local rules and foundation work |
|
Layout flexibility |
Fixed to one wall and roofline |
Can be placed, rotated, or set back from the house as the patio allows |
|
Key risk |
Water intrusion or an inadequate wall attachment |
Inadequate footing, anchors, squareness, or wind planning |
What Is a Wall-Mounted Pergola?
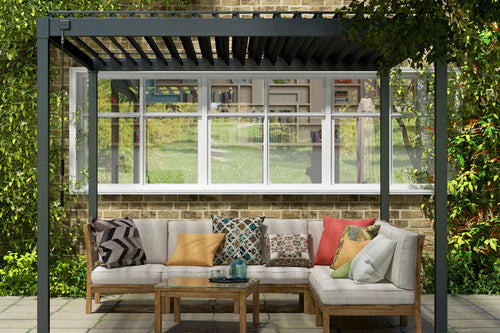
A wall-mounted pergola, sometimes called an attached pergola, uses the home as one side of its support system. Its rear beam connects to the wall while front posts carry the outer edge. This can make a compact patio feel integrated with a door, kitchen, or living room, and it can reduce the number of posts near the house.
The tradeoff is that the wall connection is not decorative. The project needs a compatible structural attachment behind the exterior finish, fasteners and connection details appropriate to the loads, and flashing that keeps rain out of the wall assembly. Siding, brick veneer, stucco, insulation systems, roof overhangs, gutters, and nearby windows can all affect the detail.
An attached structure should be designed as an attached system from the start. Do not assume a freestanding metal pergola can be converted into a wall-mounted aluminum pergola by removing posts or bolting a beam through siding.
Why a Freestanding Pergola Is Easier to Plan
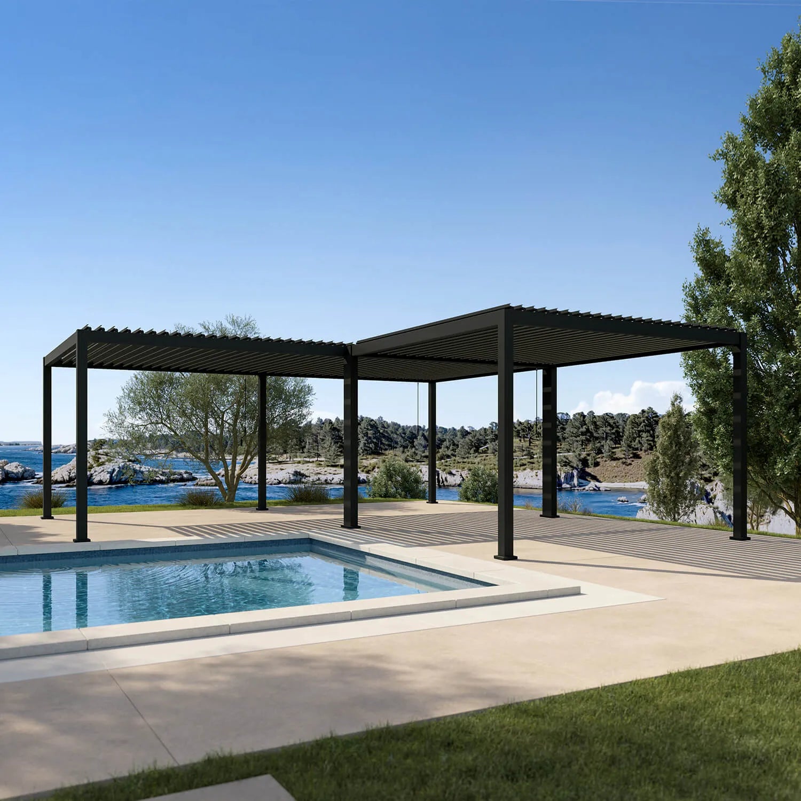
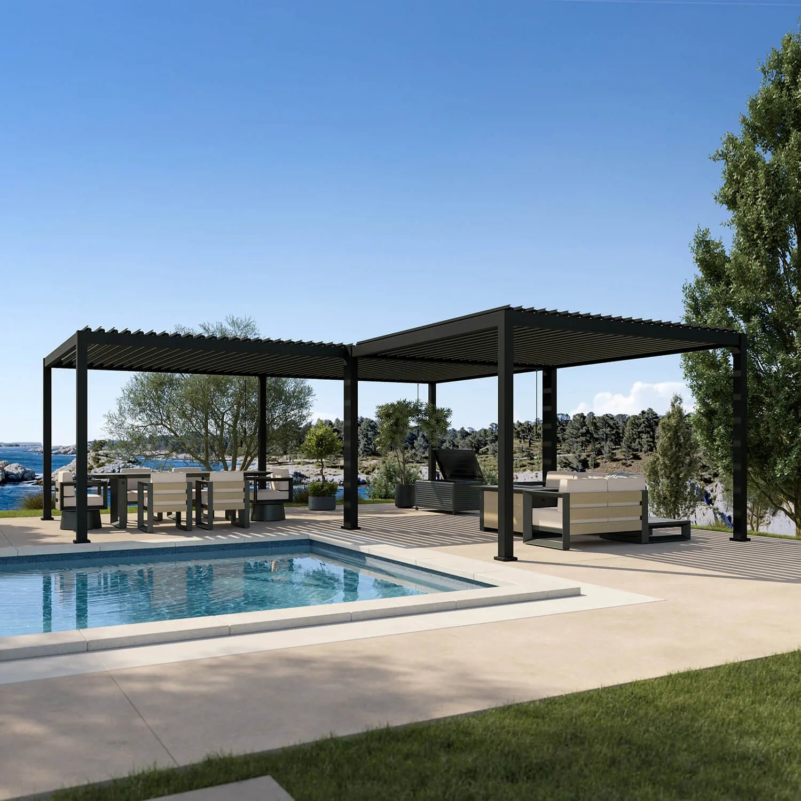
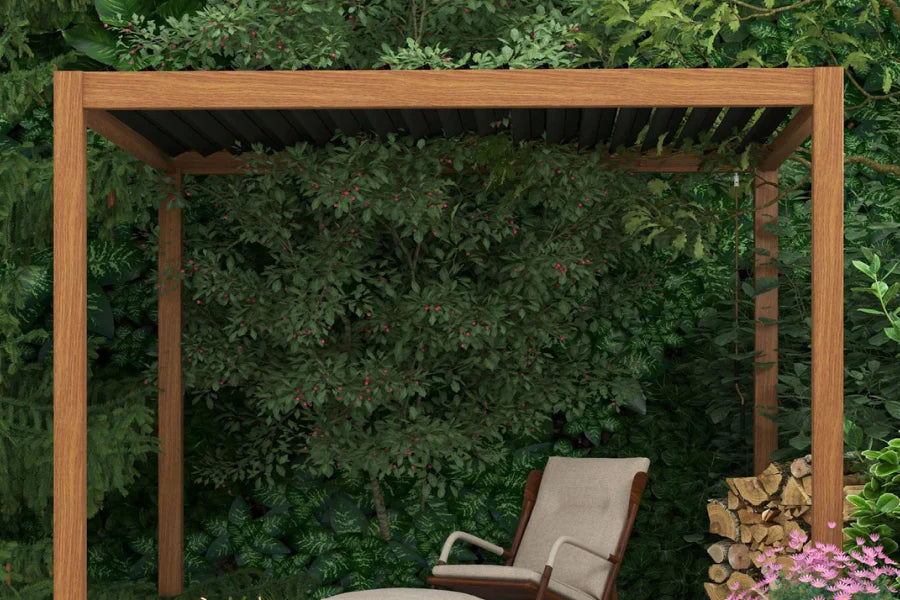
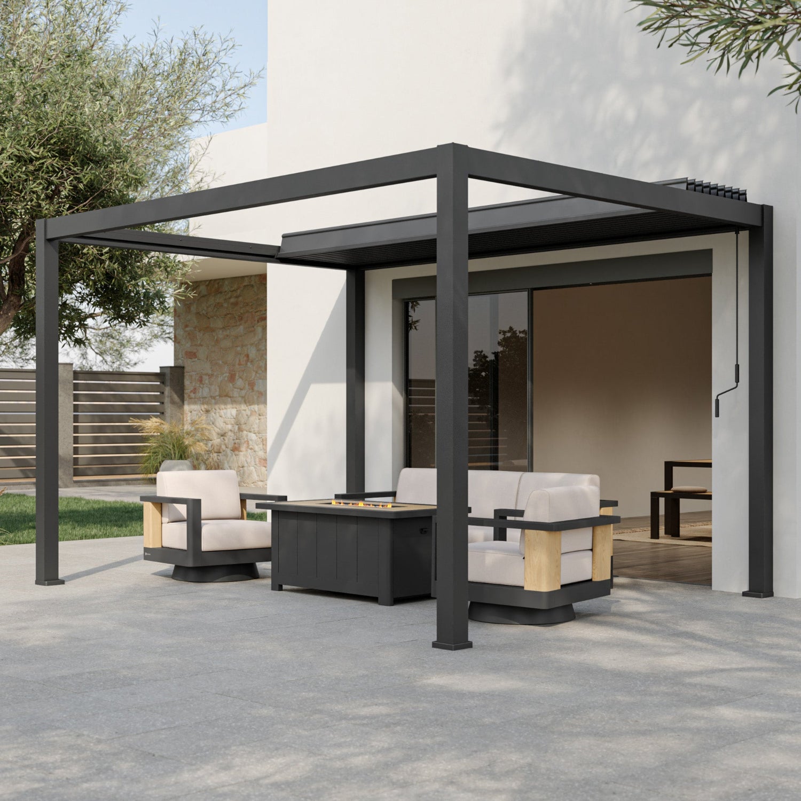
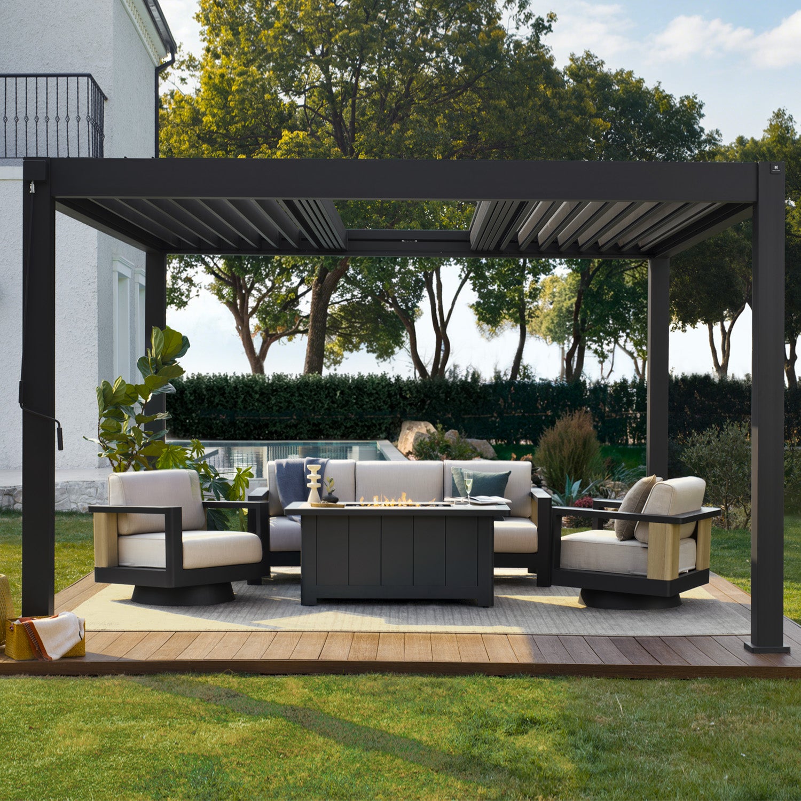
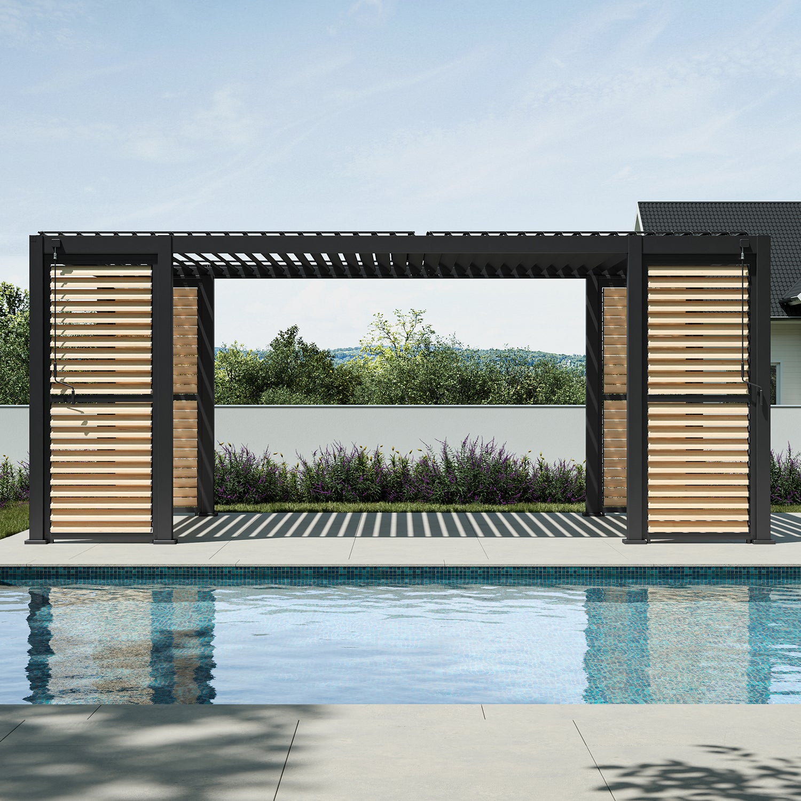
A freestanding pergola has posts at each structural support point, with the load carried down into its own anchors and foundation. It can sit next to a house, but it remains separate from the wall. That separation simplifies several common problems:
- It does not require a ledger or roof-to-wall flashing detail.
- It can be placed where the patio furniture, view, and sun path work best.
- It can stay clear of windows, doors, rooflines, and service penetrations.
- It is easier to use as a centered dining or lounge zone rather than a narrow extension of the house.
- It creates a clean path for a louvered roof to open for sun and airflow.
A freestanding outdoor pergola is not automatically permit-free or maintenance-free. It still needs correctly located anchors, a sound slab or designed footings, level posts, and adequate clearance for drainage. But the structure's load path is easier to see and inspect because it does not depend on unknown wall framing.

Wall-Mounted Pergola Installation Risks to Check First
1. The Wall May Not Be a Suitable Structural Connection
Exterior cladding is not a structural attachment point. A proper connection must transfer load into verified framing or another engineered structural element. Brick veneer, surface trim, siding panels, and stucco can conceal gaps or materials that should not carry a pergola beam.
Before choosing an attached model, determine what is behind the proposed connection, where fasteners can land, and whether local review requires engineered plans. This is especially important for a louvered pergola, metal pergola with roof, or any design that adds screens, doors, or other wind-catching accessories.
2. Flashing and Drainage Cannot Be an Afterthought
The biggest attached-pergola risk is often water, not the visible frame. Rain can collect where the roof meets the wall or travel behind a poorly integrated flashing detail. A fixed patio cover may need roofing integration; an adjustable roof needs its own drainage path plus protection for the wall, doors, and thresholds.
Plan where water exits before selecting the orientation. Keep drainage away from doors, foundations, and low points in the patio. If the exterior wall already has gutter downspouts, vents, lighting, or outlets, resolve those conflicts on the layout drawing rather than during assembly.
3. A House Attachment Changes the Project's Approval Path
Local rules vary, but an attached pergola can be reviewed differently from a detached pergola because it becomes part of the building envelope and structural system. Setbacks, footprint, height, wind exposure, electrical work, and foundation details may also matter. Check the local building department and HOA before ordering, not after a beam has been fastened to the home.
Freestanding Pergola Installation Risks Still Matter
Freestanding does not mean unanchored. Each post must connect to a base that can resist downward force, sideways movement, and wind uplift. A paver patio often looks ready, but pavers alone are usually a finish surface rather than a structural foundation.
Use the exact pergola manual to locate the post bases. If the patio has pavers over concrete, an installer may need to verify the slab and connection detail. If it has pavers over sand and aggregate, purpose-designed concrete footings may be necessary.

Choosing a Louvered Pergola for a Patio Near the House
If the goal is adjustable shade directly beside the house, compare three categories before deciding:
- A wall-mounted pergola or patio cover: Best when the product is engineered for the wall connection and a qualified installer can handle the attachment and flashing.
- A freestanding louvered pergola set close to the home: Best when you want adjustable light and airflow without tying the structure into the wall. Leave the clearance required by the exact manual and account for roof drainage.
- An awning: Best for smaller, shallower shade needs directly over a door, window, or compact deck.
For shoppers considering Mirador, the current louvered pergola collection and pergola comparison page are useful for comparing freestanding kit models by material, size, roof control, drainage, and accessories. They should not be treated as instructions to attach a freestanding kit to a wall. Use the current manual for the exact product and preserve all required posts and anchors.
Layout Checks Before You Buy
Measure the patio as a usable room, not only as a rectangle. Mark doors, windows, roof overhangs, gutters, property lines, steps, drains, utilities, and the furniture zone. Then use the exact outside dimensions and post layout from the product manual.
For both options, confirm:
- The louvers can open without hitting an overhang, tree limb, or light fixture.
- Doors have a clear swing path and are not blocked by a post or runoff.
- The post bases avoid slab edges, control joints, drains, and weak paver locations.
- The roof drainage has a deliberate path away from doors and foundations.
- There is enough working room for assembly, cleaning, and future accessories.
- The project meets local rules for setbacks, permits, anchoring, and electrical work.
The Mirador installation tips guide is a useful next step for leveling, drainage direction, and preparation after the configuration is chosen.
Which Pergola Type Is Best?
- Choose a wall-mounted pergola when the outdoor area is shallow, the shade must begin directly at the house, and the system is specifically engineered for an attached installation. Budget for design, flashing, and a professional review when the wall construction is unclear.
- Choose a freestanding pergola when you want a larger outdoor room, flexible furniture placement, a lower-risk relationship to the house exterior, and a clear independent load path. For a modern patio, a freestanding aluminum pergola with adjustable louvers can deliver house-adjacent comfort without requiring the pergola to become part of the building envelope.
For either option, match the exact structure, anchors, site conditions, and local approval requirements before purchase. The installation detail is part of the product decision.
FAQ
Is a wall-mounted pergola better than a freestanding pergola?
Neither is universally better. A wall-mounted pergola can work well on a shallow patio directly beside the house, while a freestanding pergola offers more placement flexibility and avoids a structural wall connection. The right choice depends on the home's construction, drainage, foundation, and layout.
Can a freestanding pergola be installed close to a house?
Often, yes. Leave the clearance required by the exact product manual, keep roof drainage away from the wall and door thresholds, and make sure posts and louvers do not conflict with overhangs, gutters, windows, or utility fixtures.
Can I attach a freestanding louvered pergola to my house?
Do not modify a freestanding pergola into an attached structure unless the manufacturer specifically approves that configuration and provides the required installation detail. Removing posts or improvised wall fastening can change the designed load path, drainage, warranty, and permit requirements.
Do wall-mounted pergolas need footings?
Usually, yes. The outer posts still need an appropriate structural base. Footing and anchoring requirements depend on the exact system, soil, wind, frost, local code, and patio construction.
Is a freestanding pergola easier to install?
It can be easier because it avoids the house-side connection and flashing work. It still requires accurate post placement, leveling, squaring, drainage planning, and anchoring to a suitable foundation.
Do wall-mounted and freestanding pergolas require permits?
Possibly. Requirements vary by city, county, HOA, size, height, setbacks, structural connection, foundation, and electrical work. Attached and freestanding structures can be treated differently, so confirm the rules before ordering.