
To arrange outdoor furniture, choose your main activity, measure the usable space, keep a clear walking route, and position the largest piece first. Then group seats for conversation, leave room to use tables and chairs, and test the layout before adding accessories. Check shade at the time you plan to sit outside.
A comfortable patio needs space for people as well as furniture. A table may fit between two posts while its chairs cannot pull out; a sofa may look centered but interrupt the route to the garden. Start with how you want to use the area, then build the arrangement around that routine.

Choose an Outdoor Furniture Layout for Your Space
| Your Space or Main Use | Layout to Try | Keep in Mind |
|---|---|---|
| Small patio or porch | Two chairs with a shared table | Preserve the entrance and a clear route past the seats |
| Rectangular lounge area | A sofa facing two chairs | Route traffic beside the group rather than through it |
| Square patio | An L-shaped or U-shaped seating group | Leave an open side for entry |
| Long, narrow patio | Separate dining and lounging zones | Connect them with a continuous walking route |
| Outdoor dining | A table near the kitchen access | Measure chairs in use, not only tucked in |
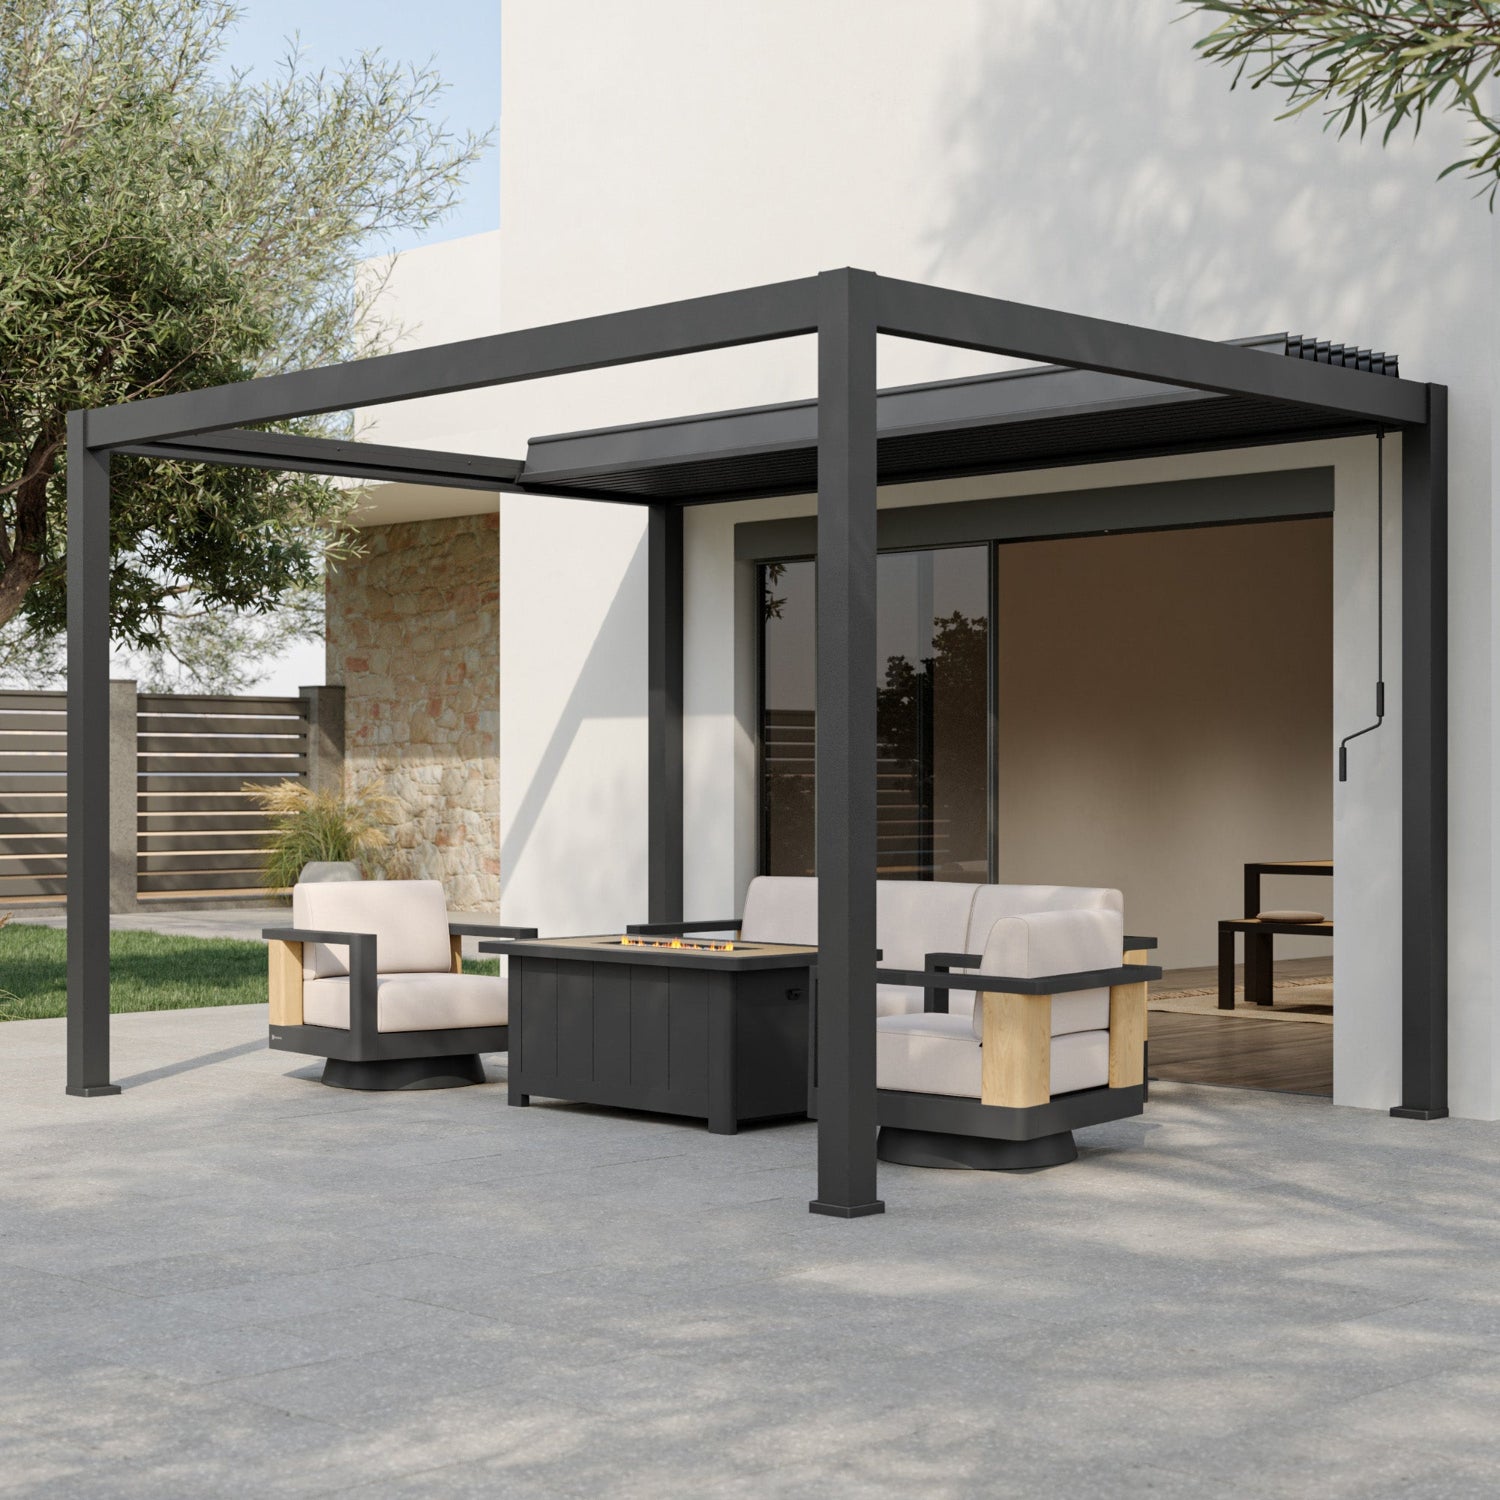
| Fire-table gathering | Seating around the approved fire-table location | Follow the appliance's clearances and ventilation instructions |
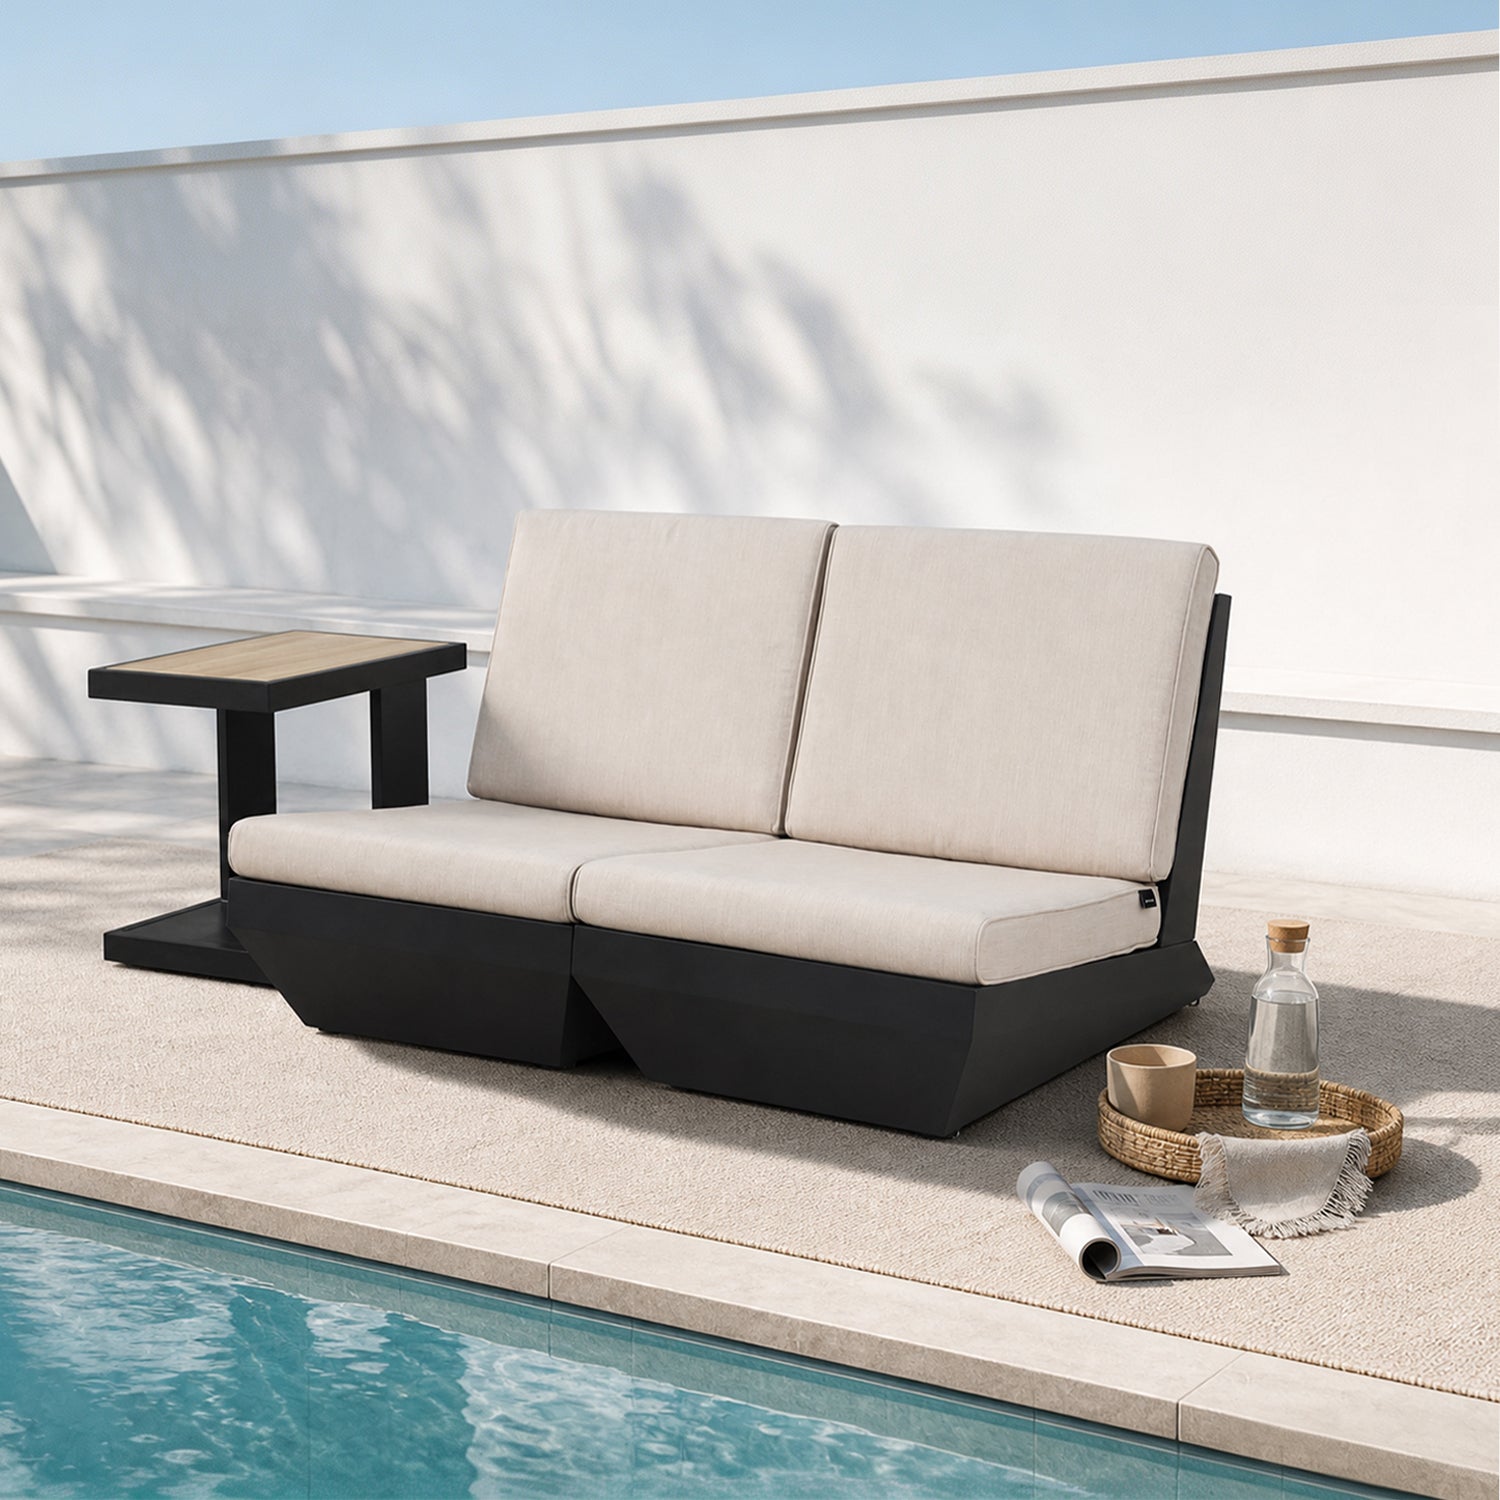
| Poolside lounging | Chaises in a row or small groups | Allow for reclining and keep pool access clear |
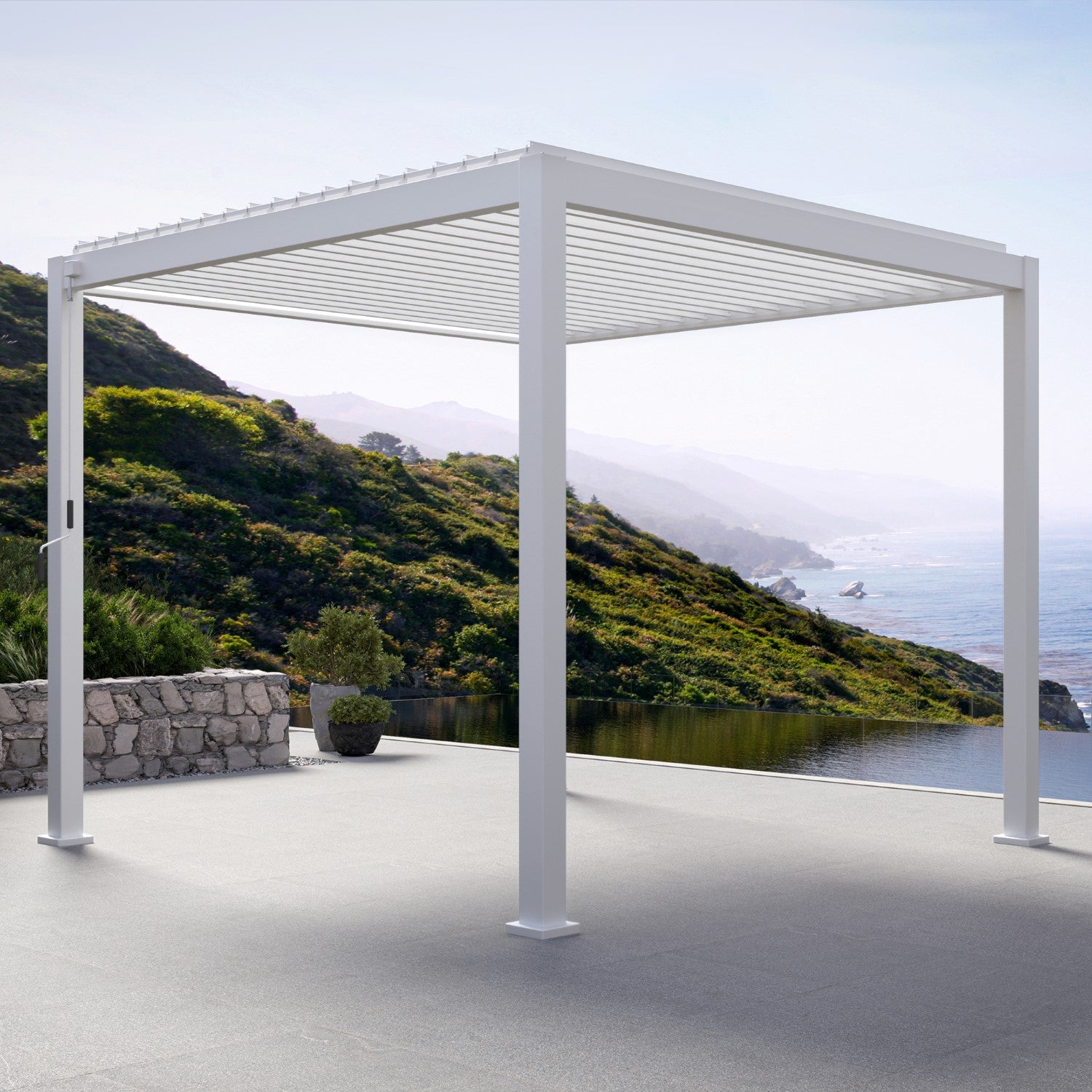
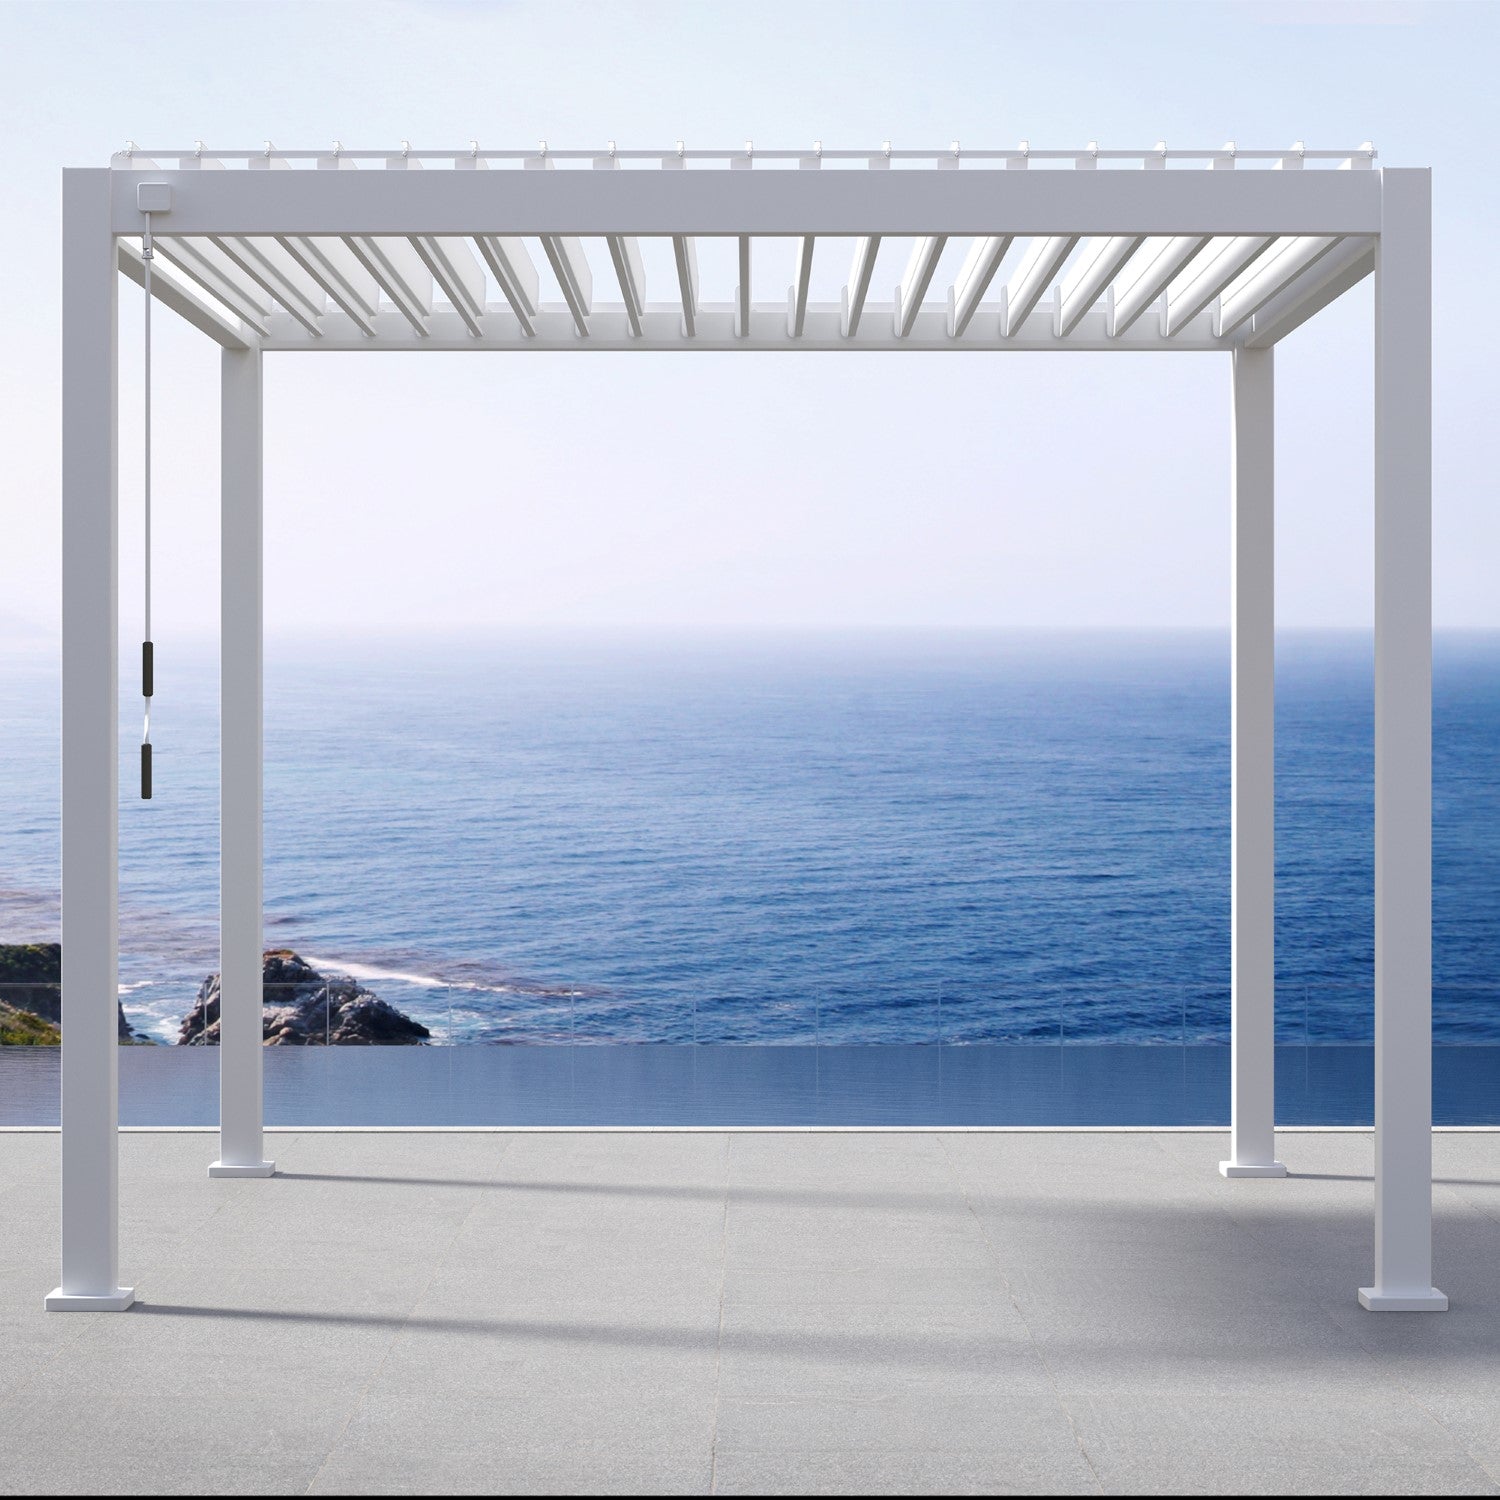
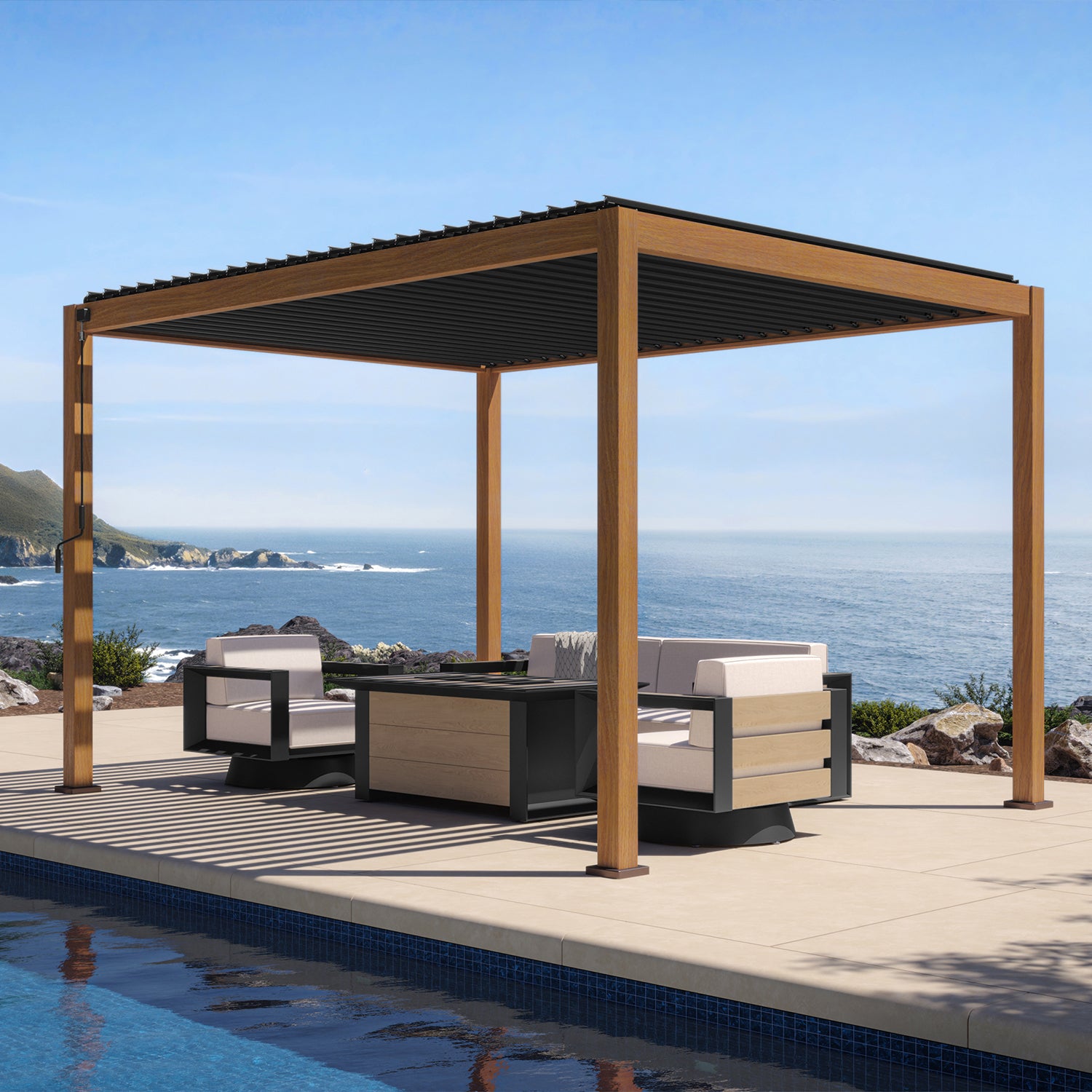
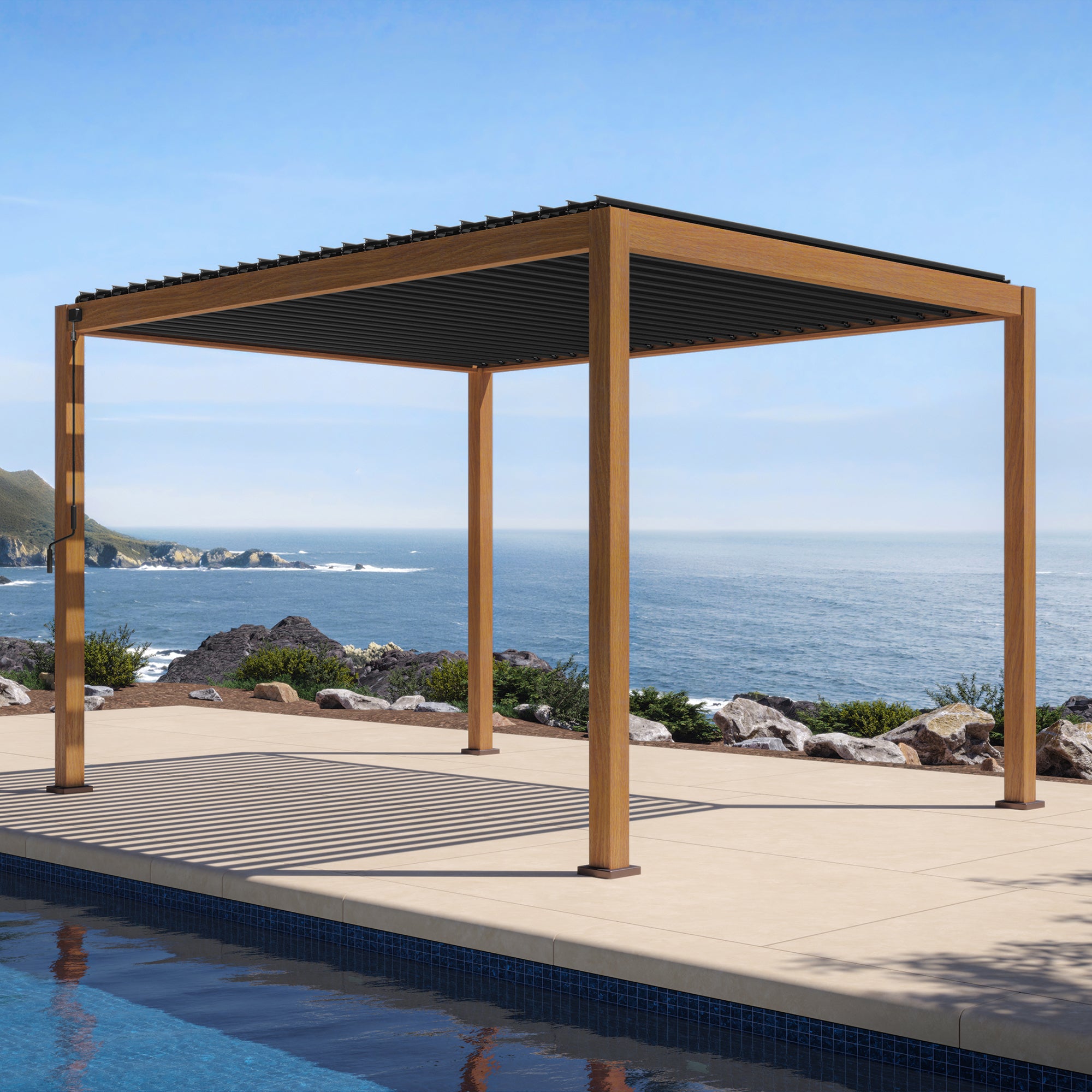
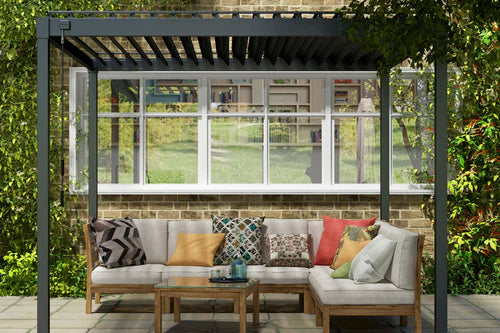
| Seating beneath a pergola | One main activity within the usable footprint | Account for posts, roof controls, shade, and side exposure |
Use the table to choose a starting arrangement, then adapt it to your actual furniture dimensions.
How to Arrange Outdoor Furniture in 6 Steps
1. Decide What You Want the Space to Do
Choose a primary activity: meals, conversation, reading, or poolside relaxation.
If you entertain occasionally but use the patio for morning coffee every day, make the everyday arrangement comfortable first. Add occasional seating only where it can fit without blocking movement.
On a small patio, one successful seating area is often more useful than a crowded dining-and-lounge combination. On a larger patio, separate groups can give different activities their own space.
2. Measure the Usable Area
Sketch the patio, porch, deck, or pergola footprint. Mark doors, steps, posts, railings, planters, and other fixed features.
Measure each furniture piece, including its depth. Add space for anything that moves:
- Dining chairs pulled away from the table.
- Swivel chairs turning and rocking chairs moving.
- Recliners or chaise lounges fully extended.
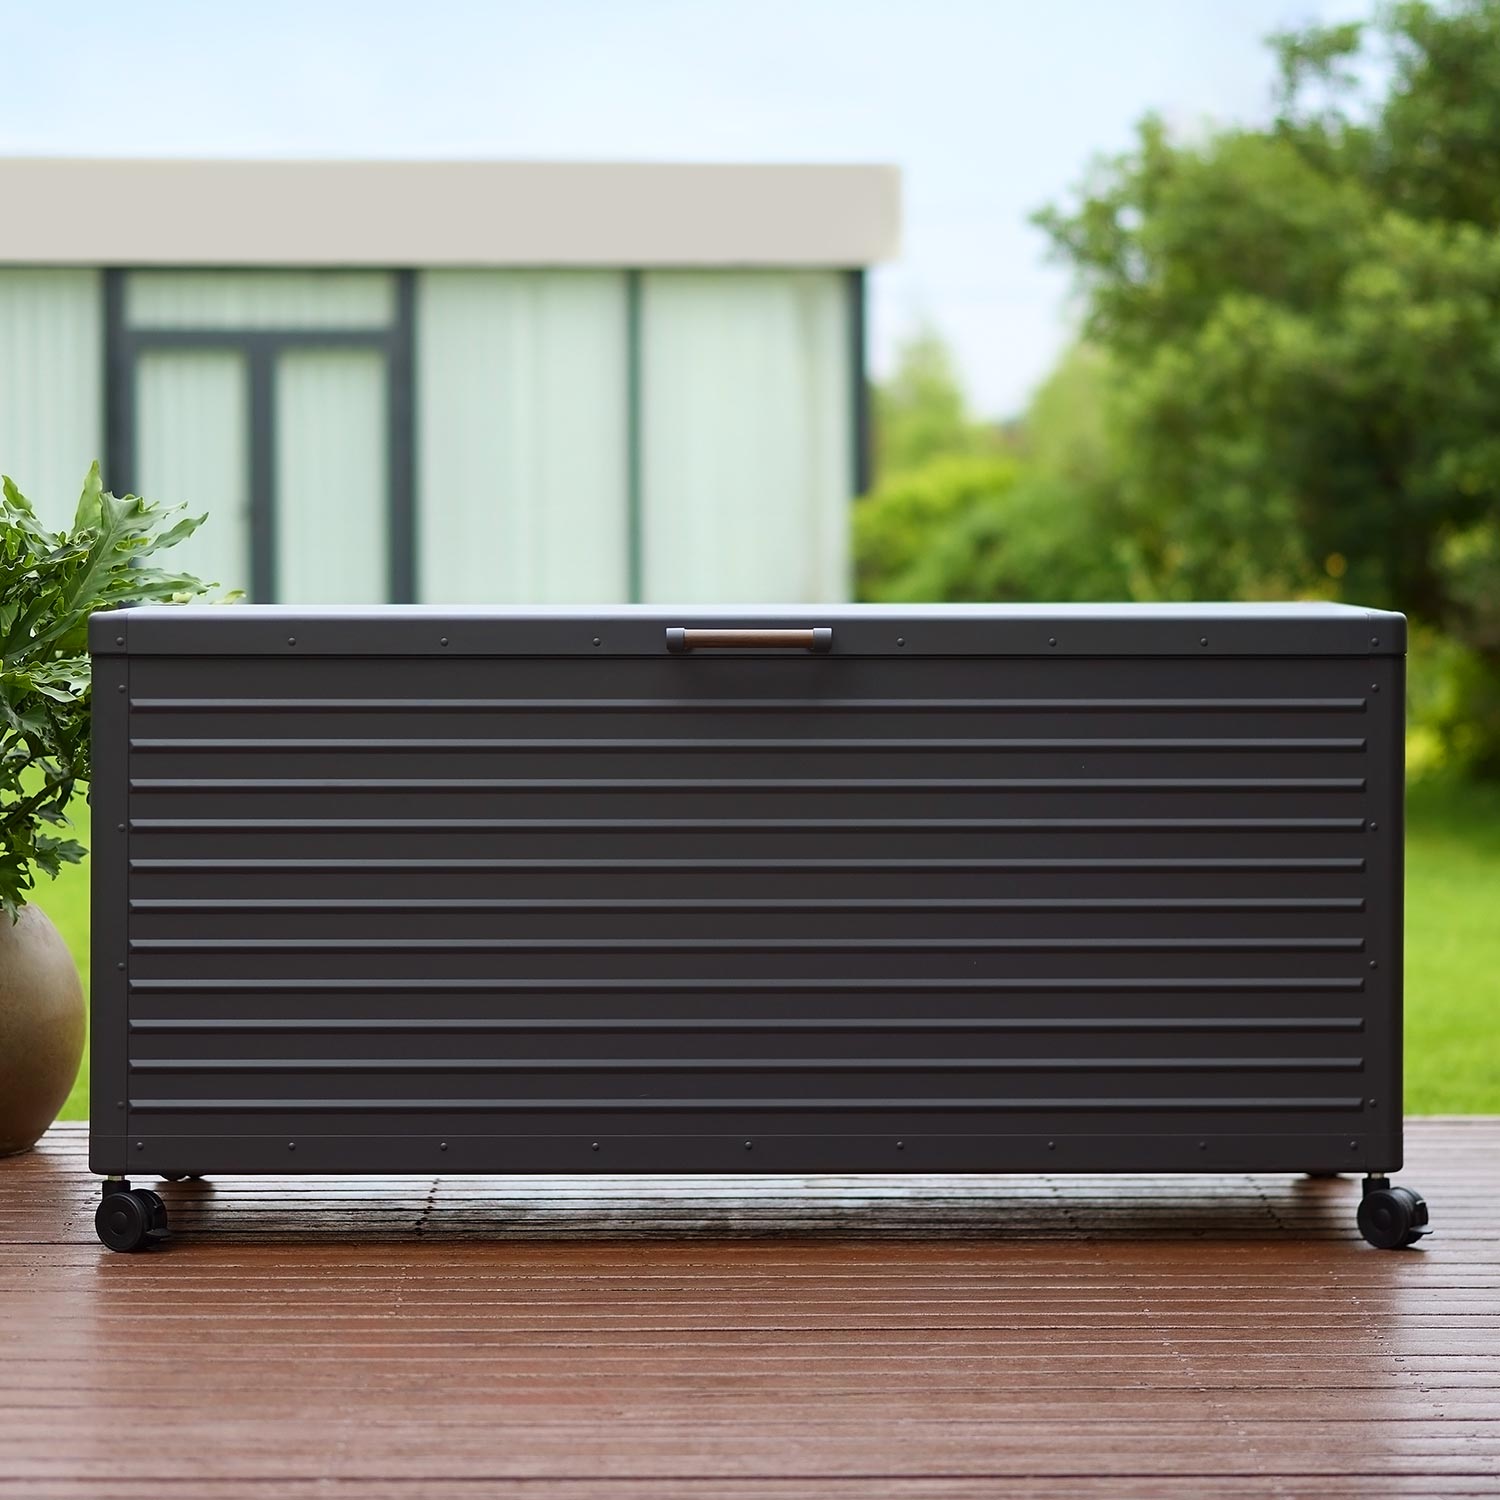
- Storage lids opening.
- Doors swinging and screens operating.
Use the space between obstacles when deciding what fits. A pergola's nominal roof size is not the same as its clear interior space.
3. Reserve the Main Walking Route
Identify the route people use between the house, garden, dining table, and pool or other destinations. Keep it clear before placing seats.
Where possible, run that route around a conversation group. A path between a sofa and its coffee table interrupts both movement and relaxation.
Check the arrangement with people seated. A chair pushed back into the only exit route can turn a spacious-looking plan into an awkward one.
4. Position the Largest Piece First
Place the dining table, sofa, or sectional before smaller items. It establishes the scale and direction of the group.
A sofa can face the garden, a view, or another seating group. It does not have to sit against a wall, and the patio's geometric center is not automatically the best location.
For a fire-table arrangement, establish the appliance's permitted location and required clearances first. Arrange the seating within those conditions rather than fitting the fire table into a finished lounge layout.
5. Group Seating Around a Shared Focus
Angle chairs toward the sofa, a shared table, or the view so that guests can interact without repeatedly turning their bodies.
An L-shape leaves one side open. A U-shape creates a more enclosed gathering area. Facing seats can work well on a rectangular patio, provided they remain close enough for comfortable conversation.
Sit in each position and test it. Can you talk normally, reach a suitable surface, and stand without moving another piece?
6. Add Shade, Tables, and Finishing Details
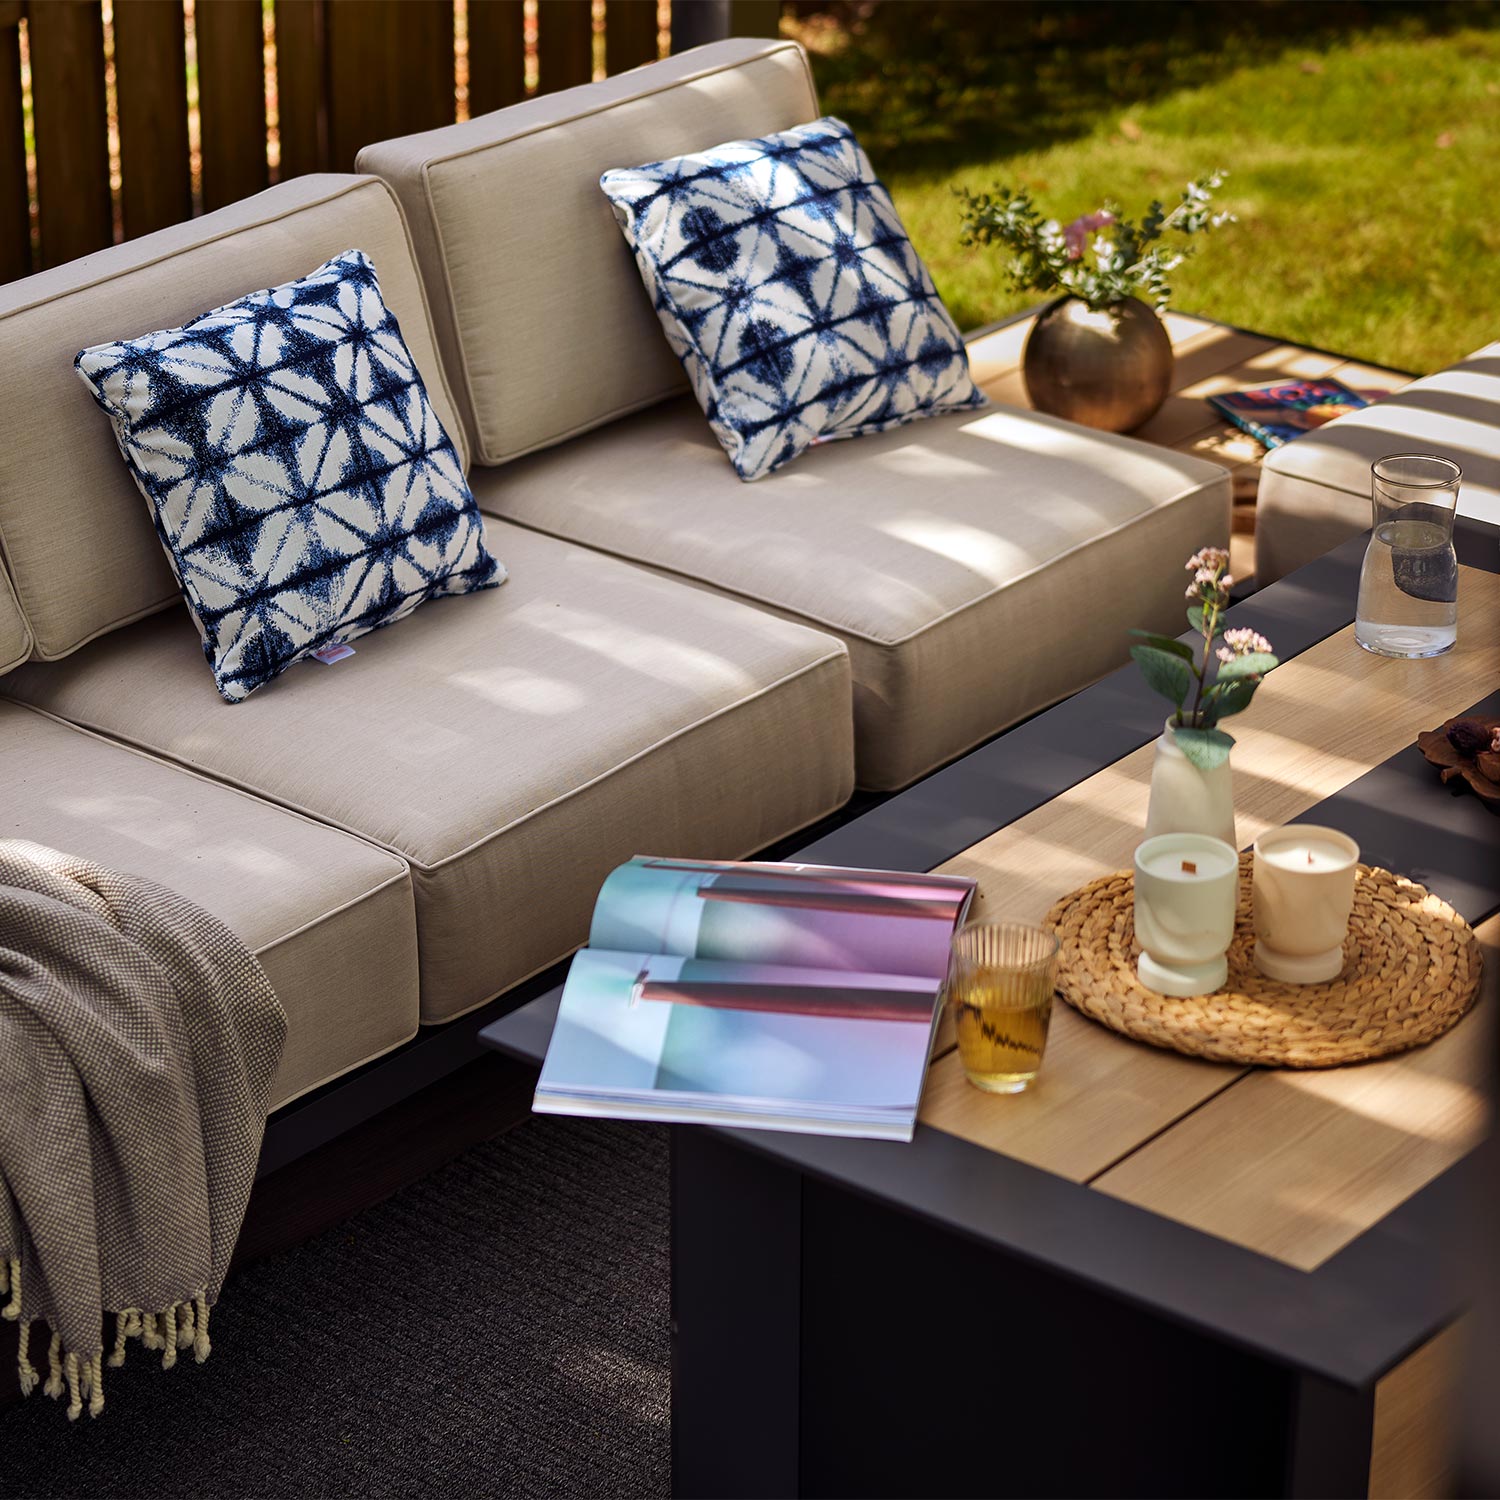
Once the arrangement works, add side tables, lighting, planting, and an outdoor rug where appropriate.
Place everyday items within reach. Keep tall planters out of the route and use outdoor-rated lighting suited to the location.
Check the seating again at your intended use time. Low afternoon sun can reach beneath an overhead roof, so a small layout adjustment or compatible side screen may be more useful than another layer above the furniture.
How Much Space Should You Leave Between Outdoor Furniture?
Use these measurements as starting points, then test them with the actual furniture and the people using it.
| Location | Starting Planning Allowance | How to Apply It |
|---|---|---|
| Clear walking route | About 36 inches, or 91 cm | Measure clear space between obstacles |
| Busy main route | Aim for about 48 inches, or 122 cm, where possible | Allow more room for frequent movement and carrying items |
| Ordinary coffee table to seating | About 14–18 inches, or 36–46 cm | Check legroom and reach; this is not a through-route |
| Dining table edge to an obstruction | Start around 36 inches, or 91 cm | Allow for chair pullout; this is not a separate guaranteed passage behind occupied chairs |
| Dining area with regular passing traffic | Consider 42–48 inches, or 107–122 cm, and test in use | Increase space where chair movement and passing overlap |
| Swivel, rocking, or reclining furniture | The full movement envelope plus necessary circulation | Stationary dimensions alone are insufficient |
| Fire table to furniture or overhead features | The exact appliance and structure instructions | Ordinary coffee-table spacing does not apply |
These are general layout allowances, not accessibility standards or appliance safety clearances. Keep any required accessible routes and exits suitable for their intended use.
Outdoor Furniture Layout Ideas for Common Spaces
A Small Patio: Two Chairs and One Main Purpose
Begin with a pair of chairs and a table sized for your routine. Angle the chairs slightly inward for conversation or toward the garden for reading.
Place planting at the edges and avoid adding a large sofa simply to fill a wall. If a central table crowds the route, a small side table may work better.
A round table can remove projecting corners, but check its diameter. A large round piece can still take up too much room.
A Rectangular Patio: A Sofa Facing Chairs
Place the sofa along the longer direction, then position chairs opposite or at the ends. Keep one side of the group available for circulation.
This arrangement suits conversation because people face the shared space. It also lets you adjust individual chairs without moving the entire group.
If the furniture looks scattered, bring the group closer together while maintaining comfortable legroom and access. Filling the whole perimeter is not the goal.
A Square Patio: An Open L or U Shape
An L-shaped arrangement defines two sides while preserving an easy entrance. A U-shaped group can bring more seats around a shared focus when there is enough space.
Avoid closing every gap with a chair or planter. People should be able to enter the seating area without stepping between closely spaced furniture.
For sectionals, confirm the actual configuration and dimensions. Individual pieces should only be separated or reconfigured where their design allows it.
A Long, Narrow Patio: Two Connected Zones
Put dining toward the kitchen access and lounging farther along the patio when the site allows it. Maintain a clear route between the two.
Use furniture orientation, a change in planting, or an appropriately placed rug to distinguish the areas. You do not need to furnish every section of a long patio.
If the width cannot accommodate a dining table with chairs in use, choose a smaller dining arrangement or prioritize one activity.
Outdoor Dining: Plan Beyond the Tabletop
Position the table where serving is convenient without obstructing the doorway. Orient a rectangular table to suit the available footprint and access.
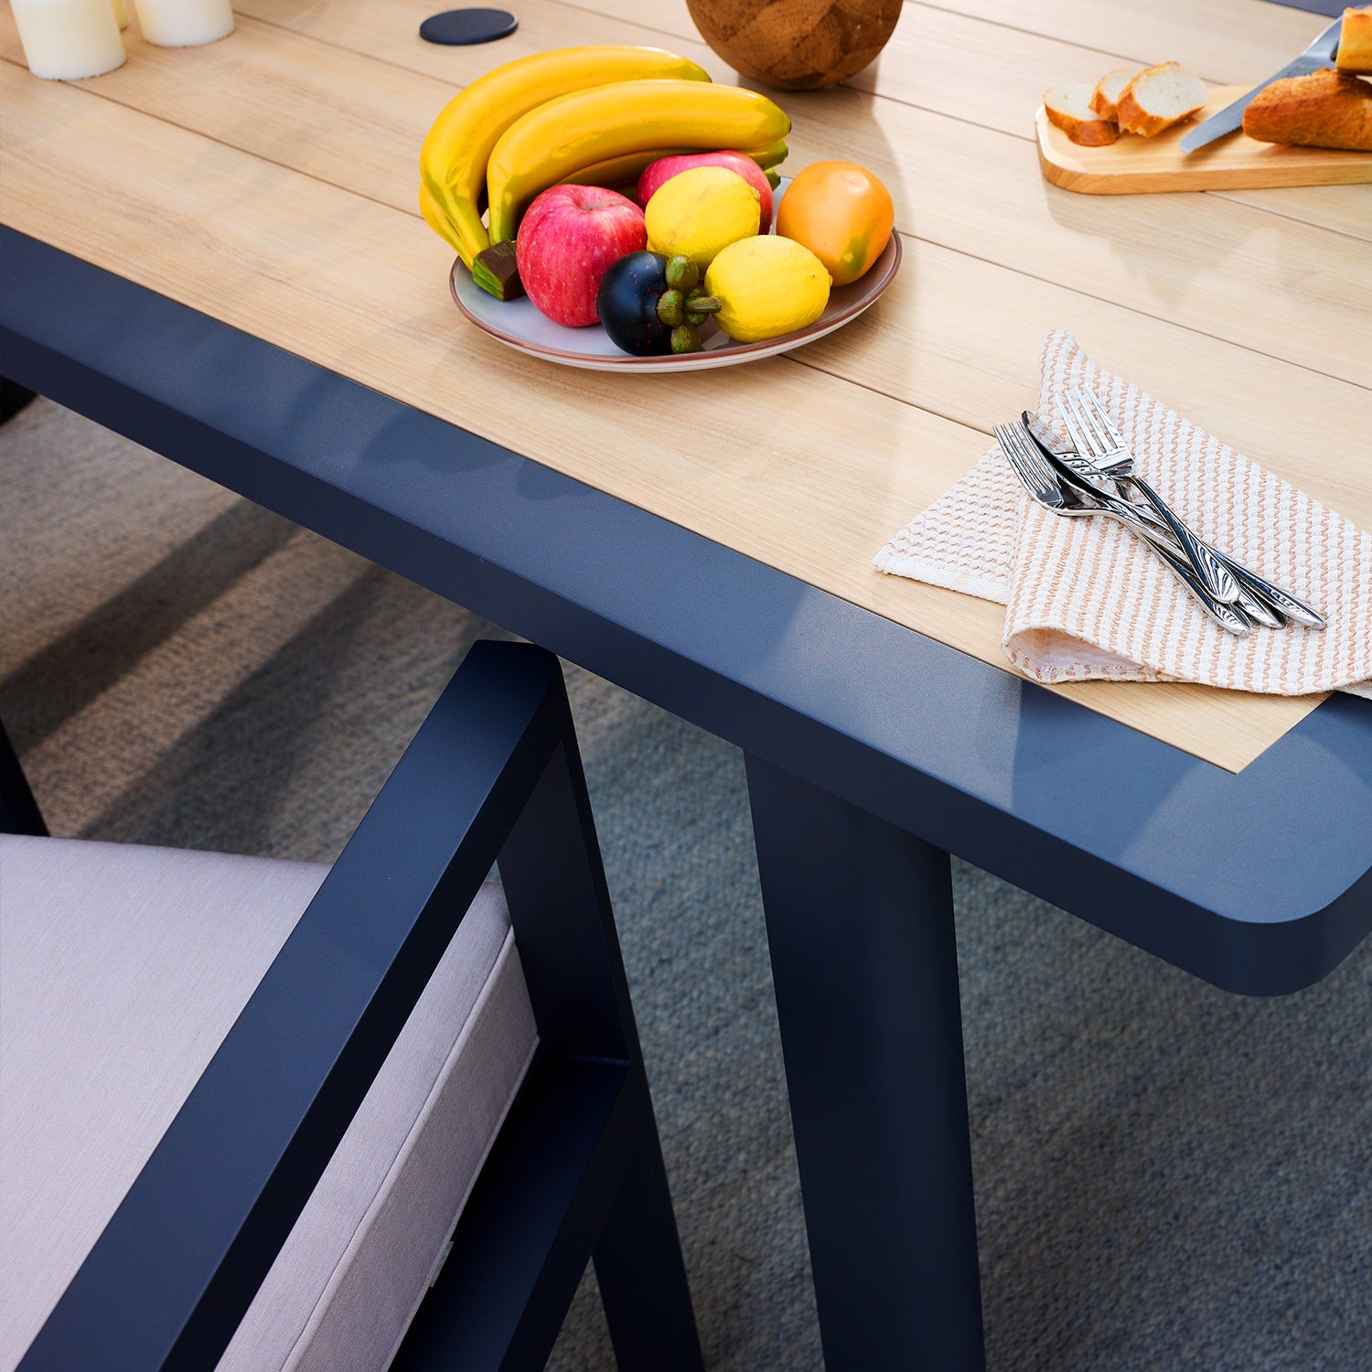
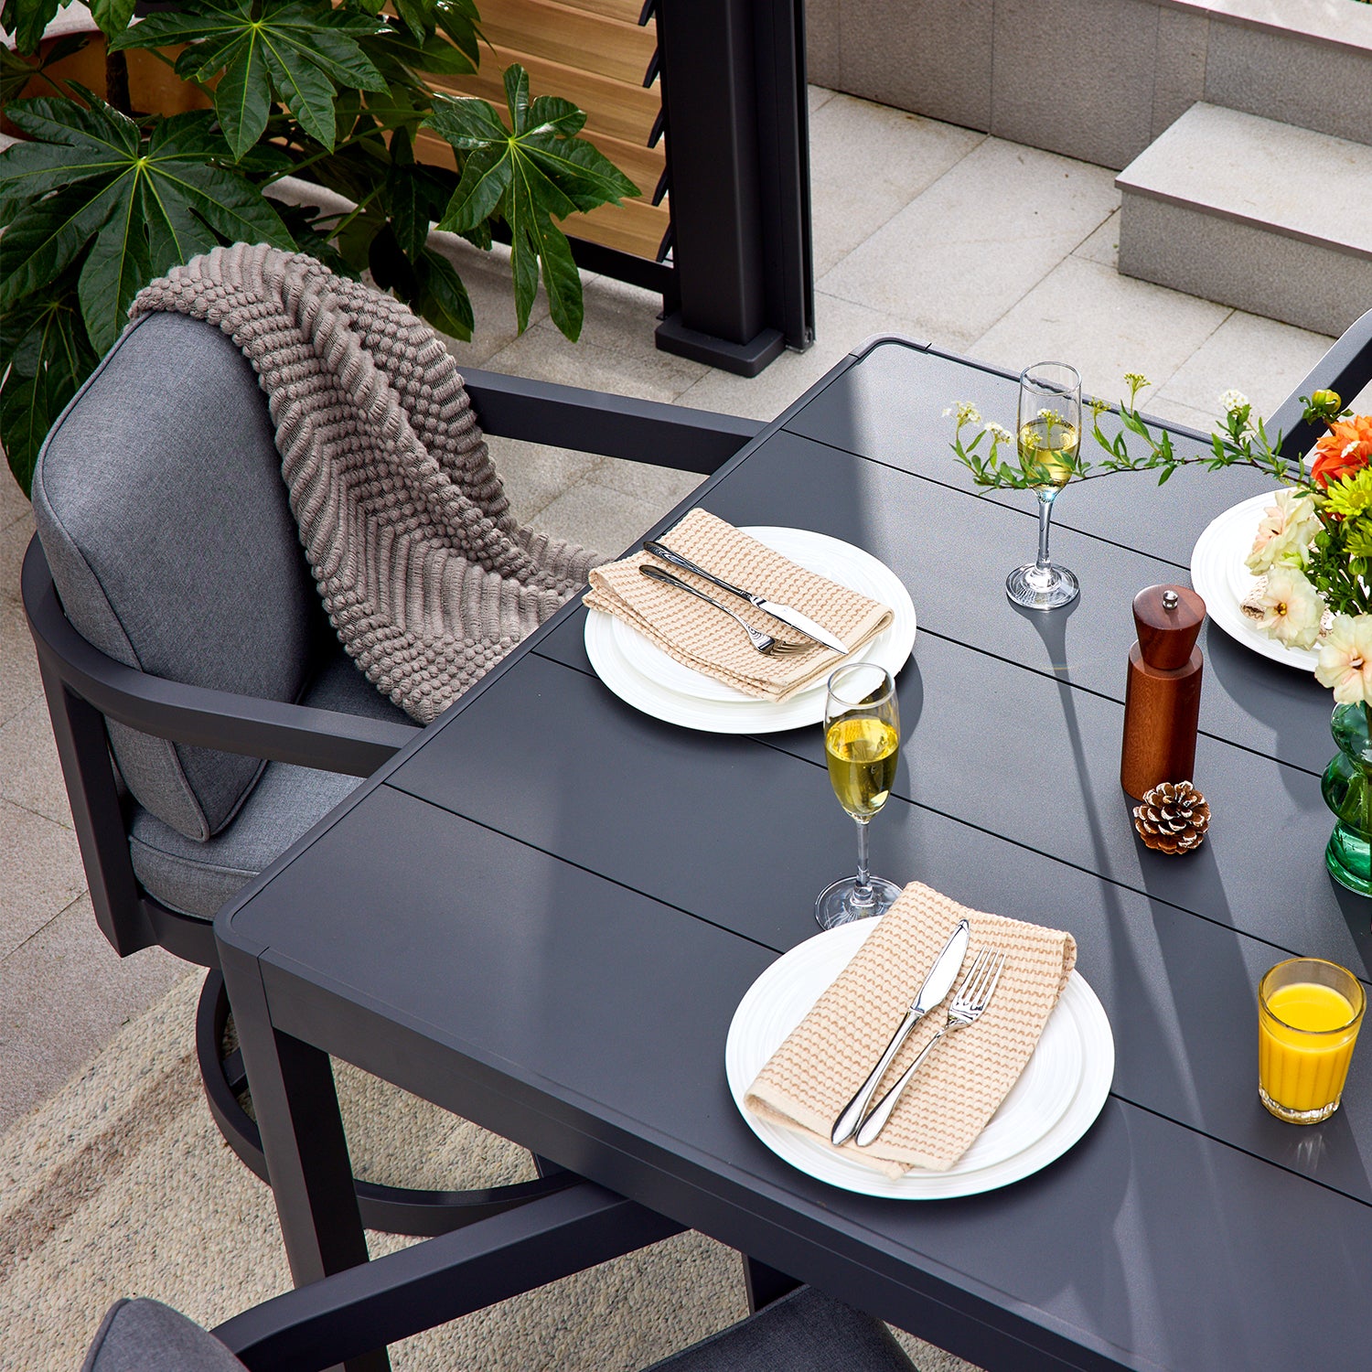
Our Mirador Siena 7-Piece Dining Set seats six. Its table measures 86.61 inches long by 39.37 inches wide, making chair clearance an important part of the layout.

Adding a 36-inch planning allowance around each edge gives:
- Length: 86.61 + 36 + 36 = 158.61 inches.
- Width: 39.37 + 36 + 36 = 111.37 inches.
- Approximate planning envelope, rounded up: 13 feet 3 inches by 9 feet 4 inches.
This is an initial layout calculation, not a guaranteed fit or an allowance for a separate walkway behind occupied chairs. Allow additional space for circulation and the swivel chairs' movement. Mark the arrangement on the ground before choosing a pergola or finalizing the patio plan.
A Fire-Table Lounge: Make Clearance Part of the Layout
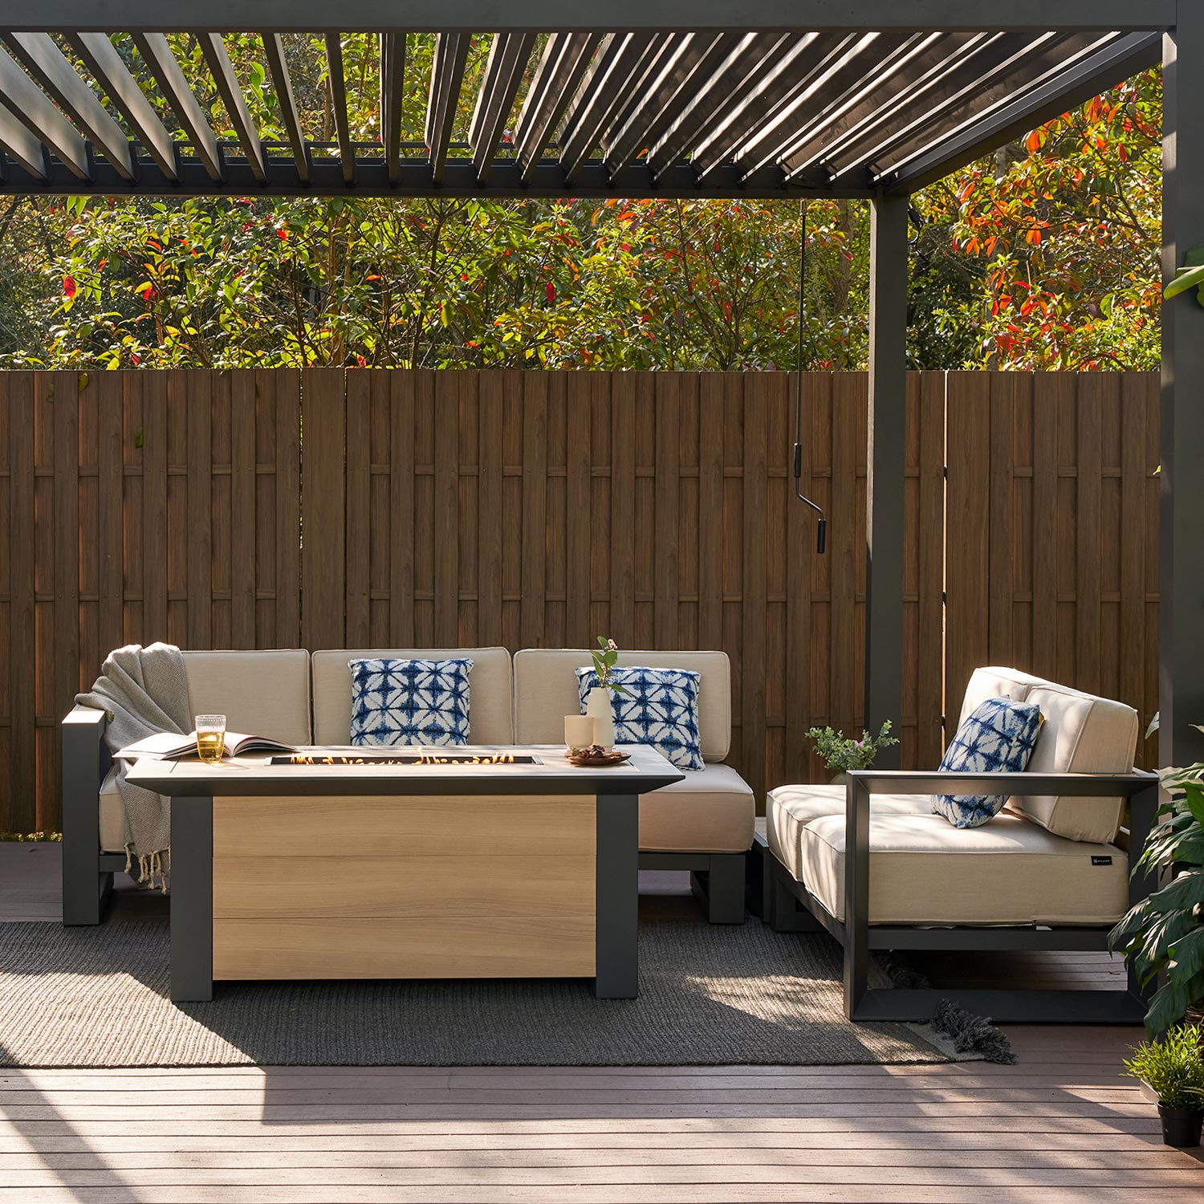
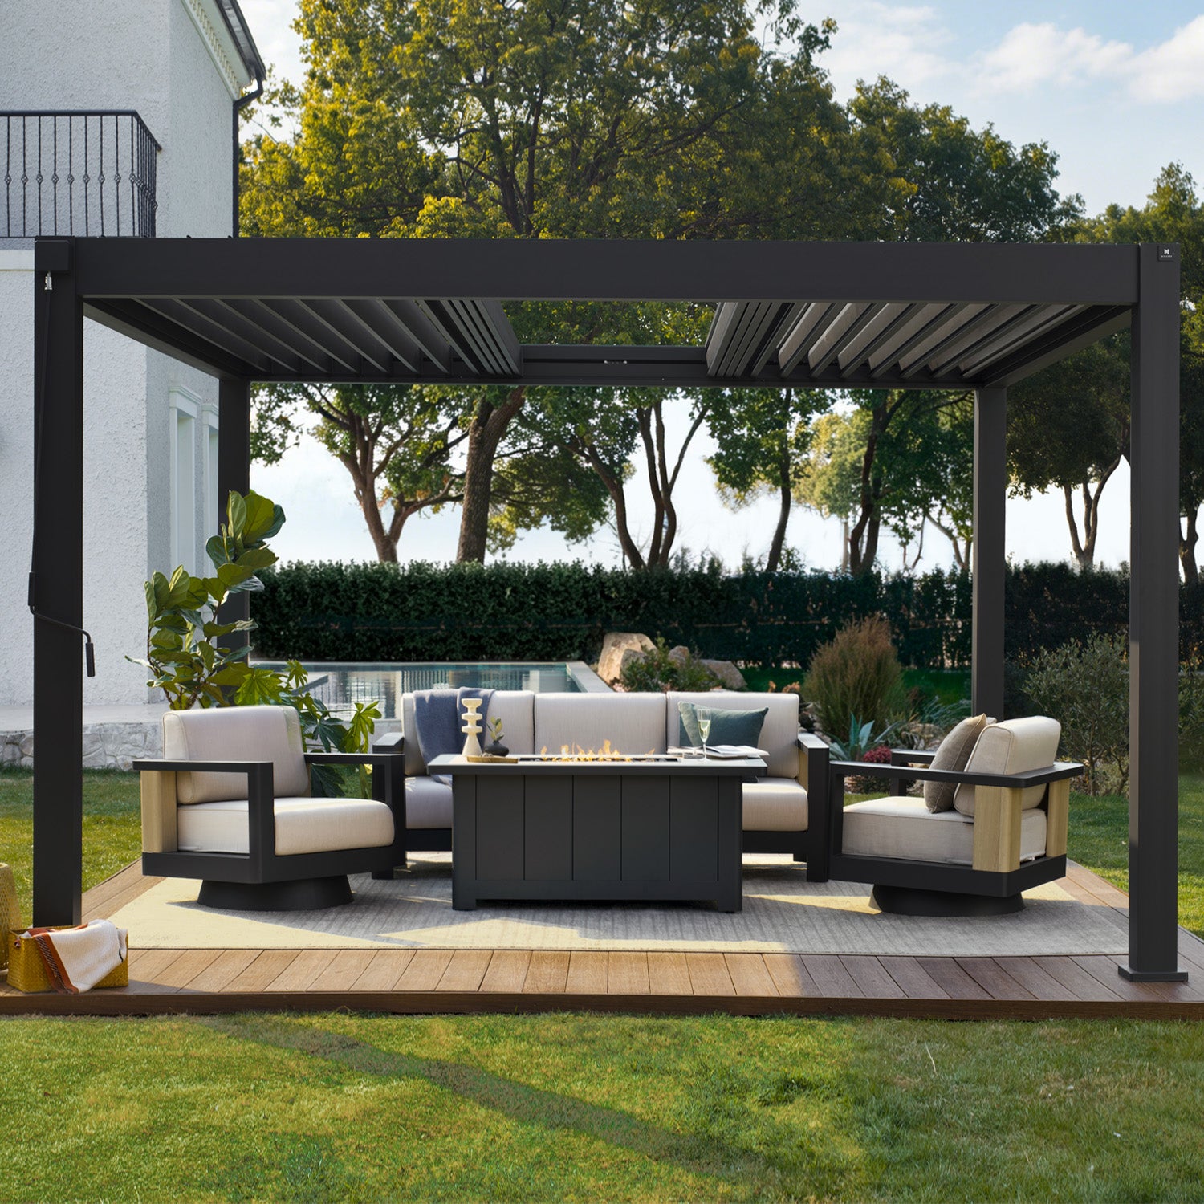
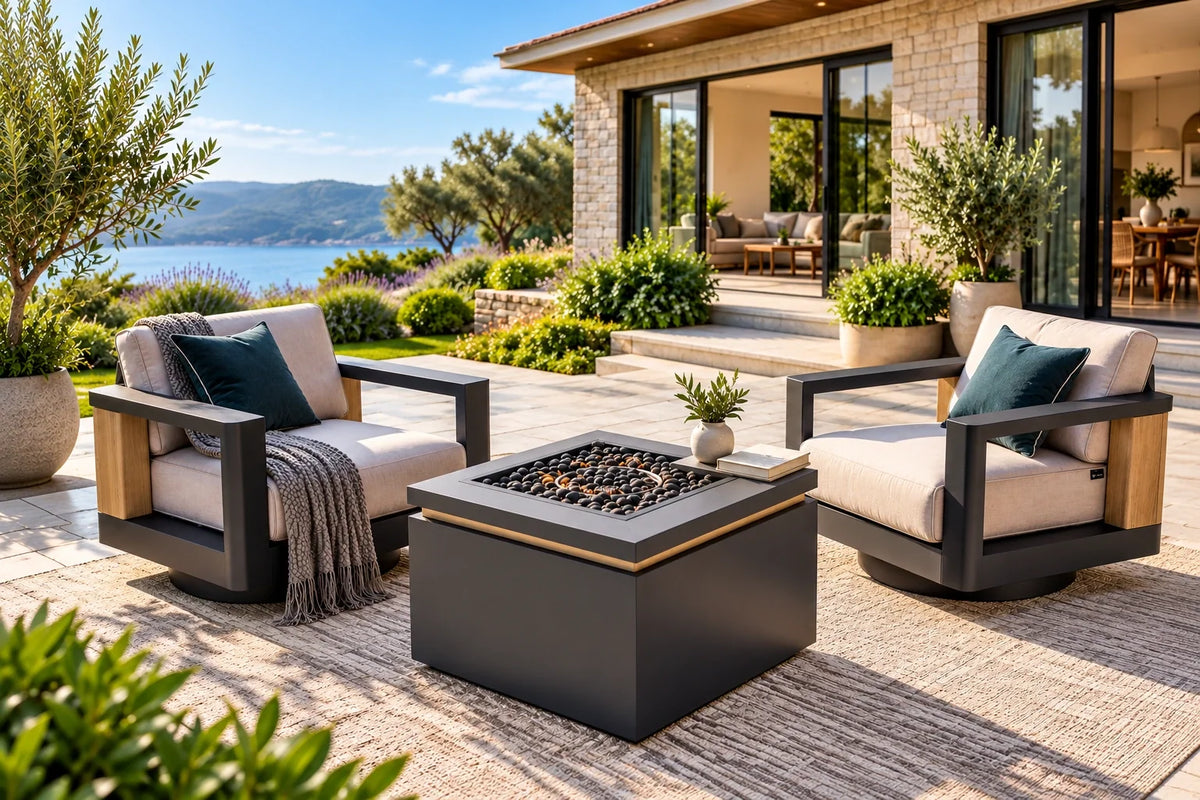
Arrange the sofa and chairs around the fire table while keeping an unobstructed approach to the seating and appliance controls.
Our Mirador Siena 4-Piece Fire Pit Seating Set combines a propane firepit table with sofa seating and swivel-and-rocking armchairs. Its three-seat sofa measures 82.28 inches wide by 33.86 inches deep. Include the chairs' movement when planning the surrounding space.

For a smaller seating group, our Mirador Mesa 3-Piece Conversation Set pairs armchairs with a propane firepit table measuring 27.17 inches square. The table's compact footprint does not establish the complete space needed for safe operation.

For either arrangement, follow the model-specific instructions for separation from furniture, combustible materials, and overhead structures. Do not assume a fire table is suitable beneath a pergola or on a balcony because it fits physically. Keep controls and fuel access unobstructed.
Poolside: Leave Room to Recline and Move
Arrange chaises toward the preferred view, with a side table where it can be reached without narrowing the route.
Measure the loungers fully extended. Keep access to steps, gates, and the pool clear, and locate towel storage where it does not force people through the lounge group.
Check shade at the time you normally use the pool. Furniture placement should work for both the sun and the route people take with wet feet.
How to Arrange Outdoor Furniture Under a Pergola
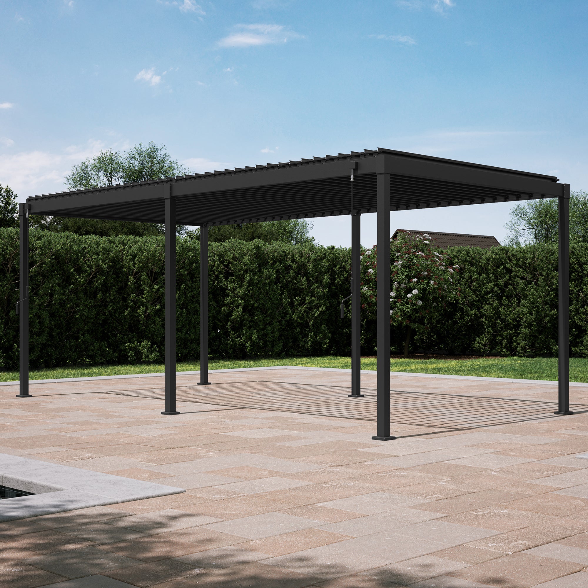
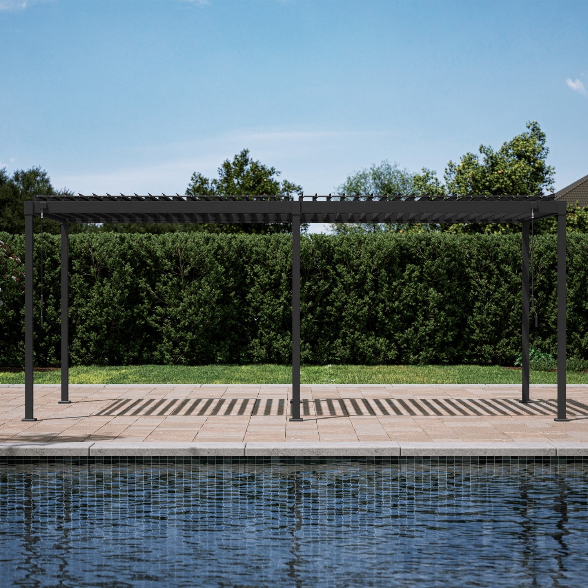
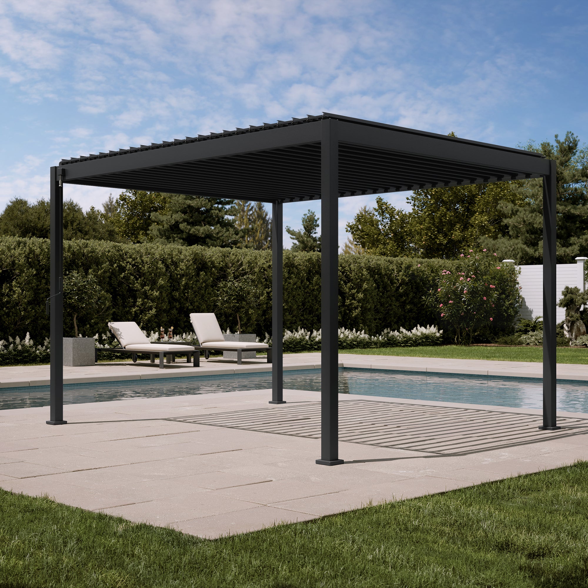
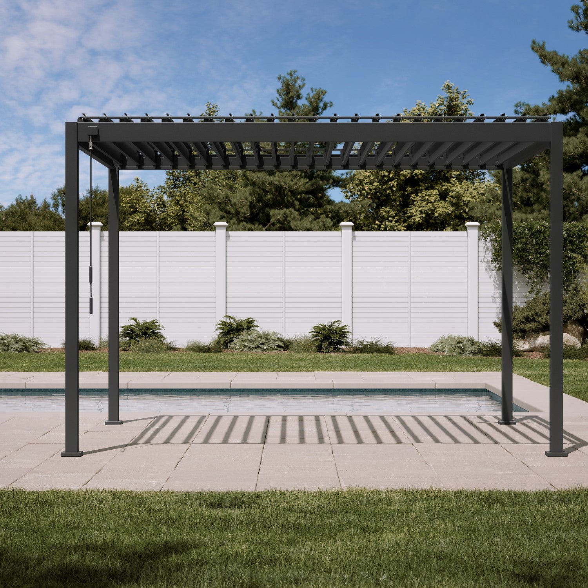
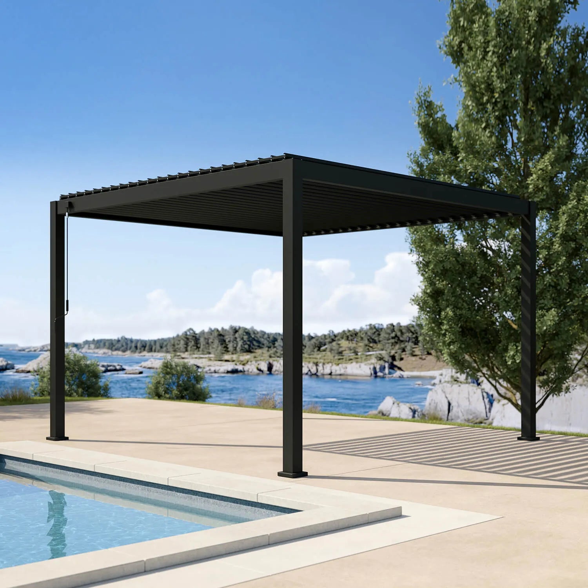
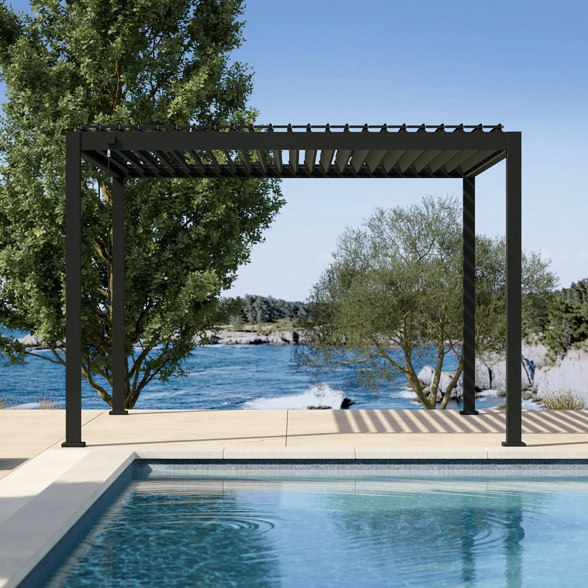
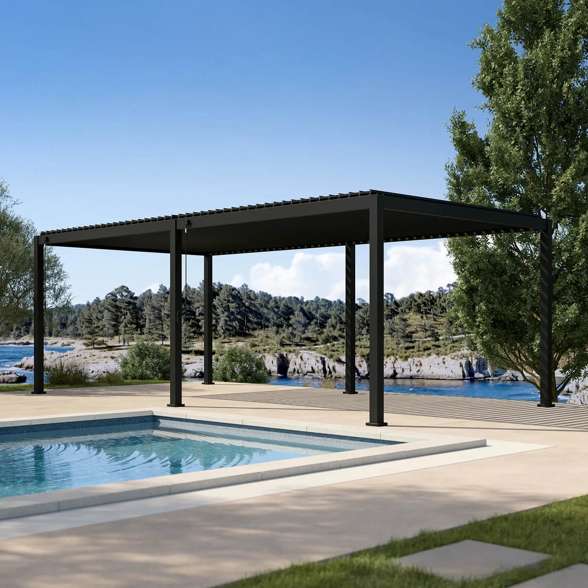
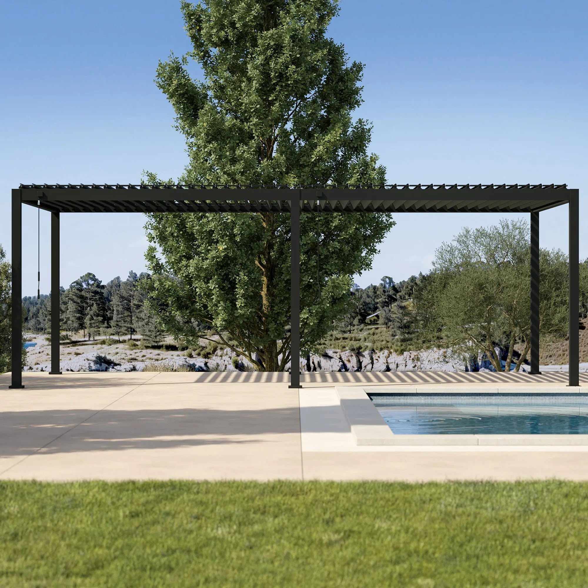
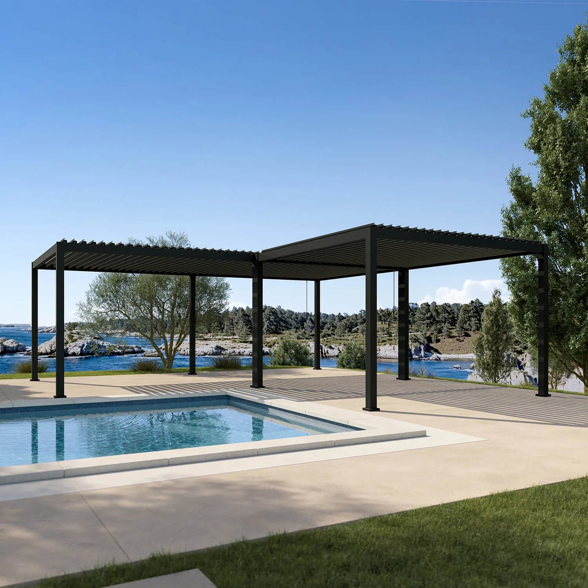
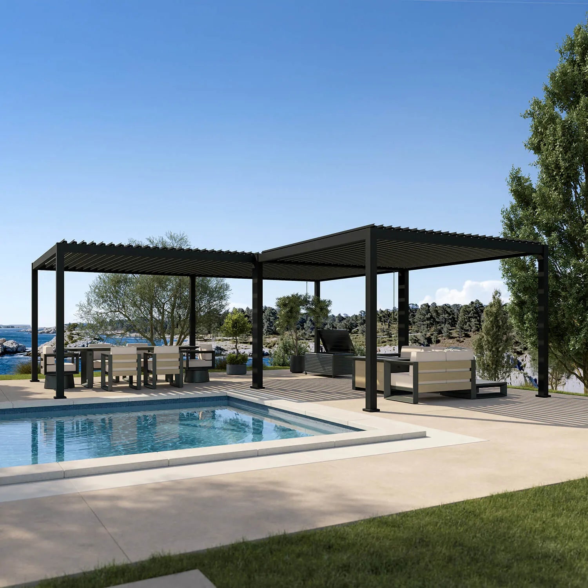
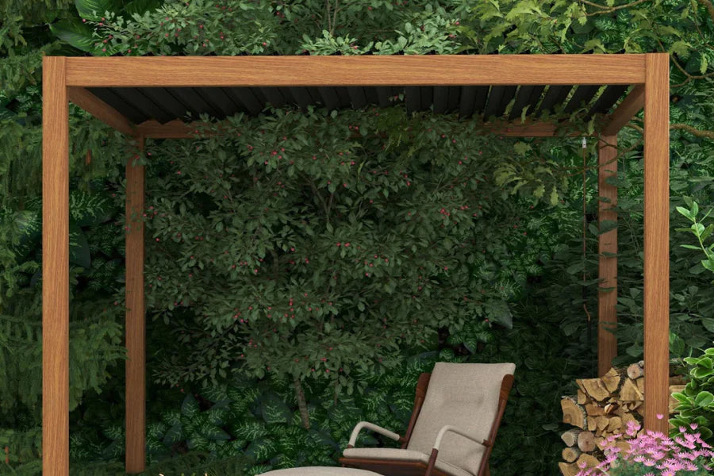
A pergola can define a dining or lounge area, but plan the usable space around the furniture in use.
Work With the Posts and Controls
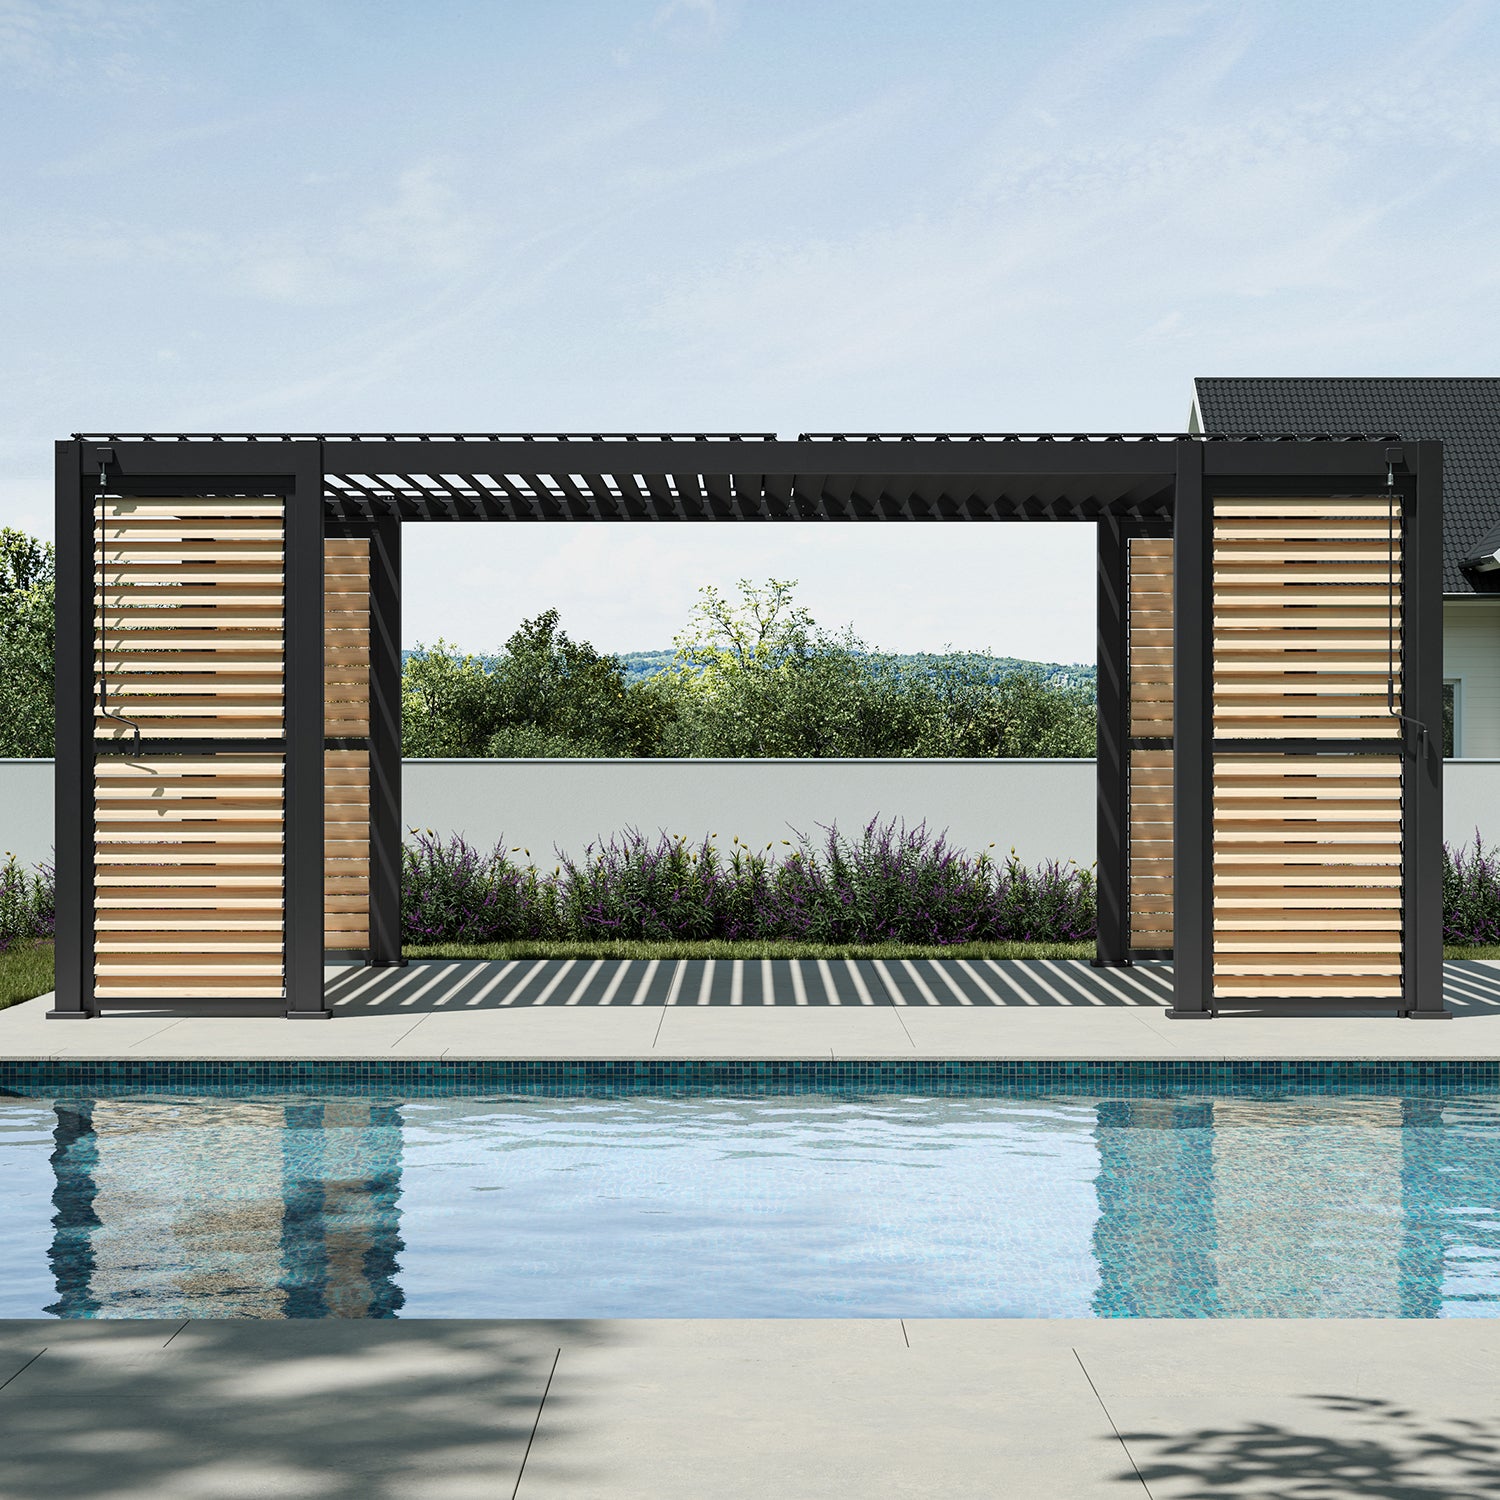
Measure between posts and account for any screens or walls. Leave access to the roof controls and keep furniture clear of moving components and drainage outlets.
A table that fits beneath the roof can still be too large once its chairs are pulled out. Use the dining calculation above to test the complete arrangement.
Match Seating to the Shade
Observe the area during your intended use time. Roof coverage and the shaded area at seat height can differ, especially when sunlight enters from the side.
Position the seats first, then decide whether roof adjustment or compatible side shading would improve comfort.
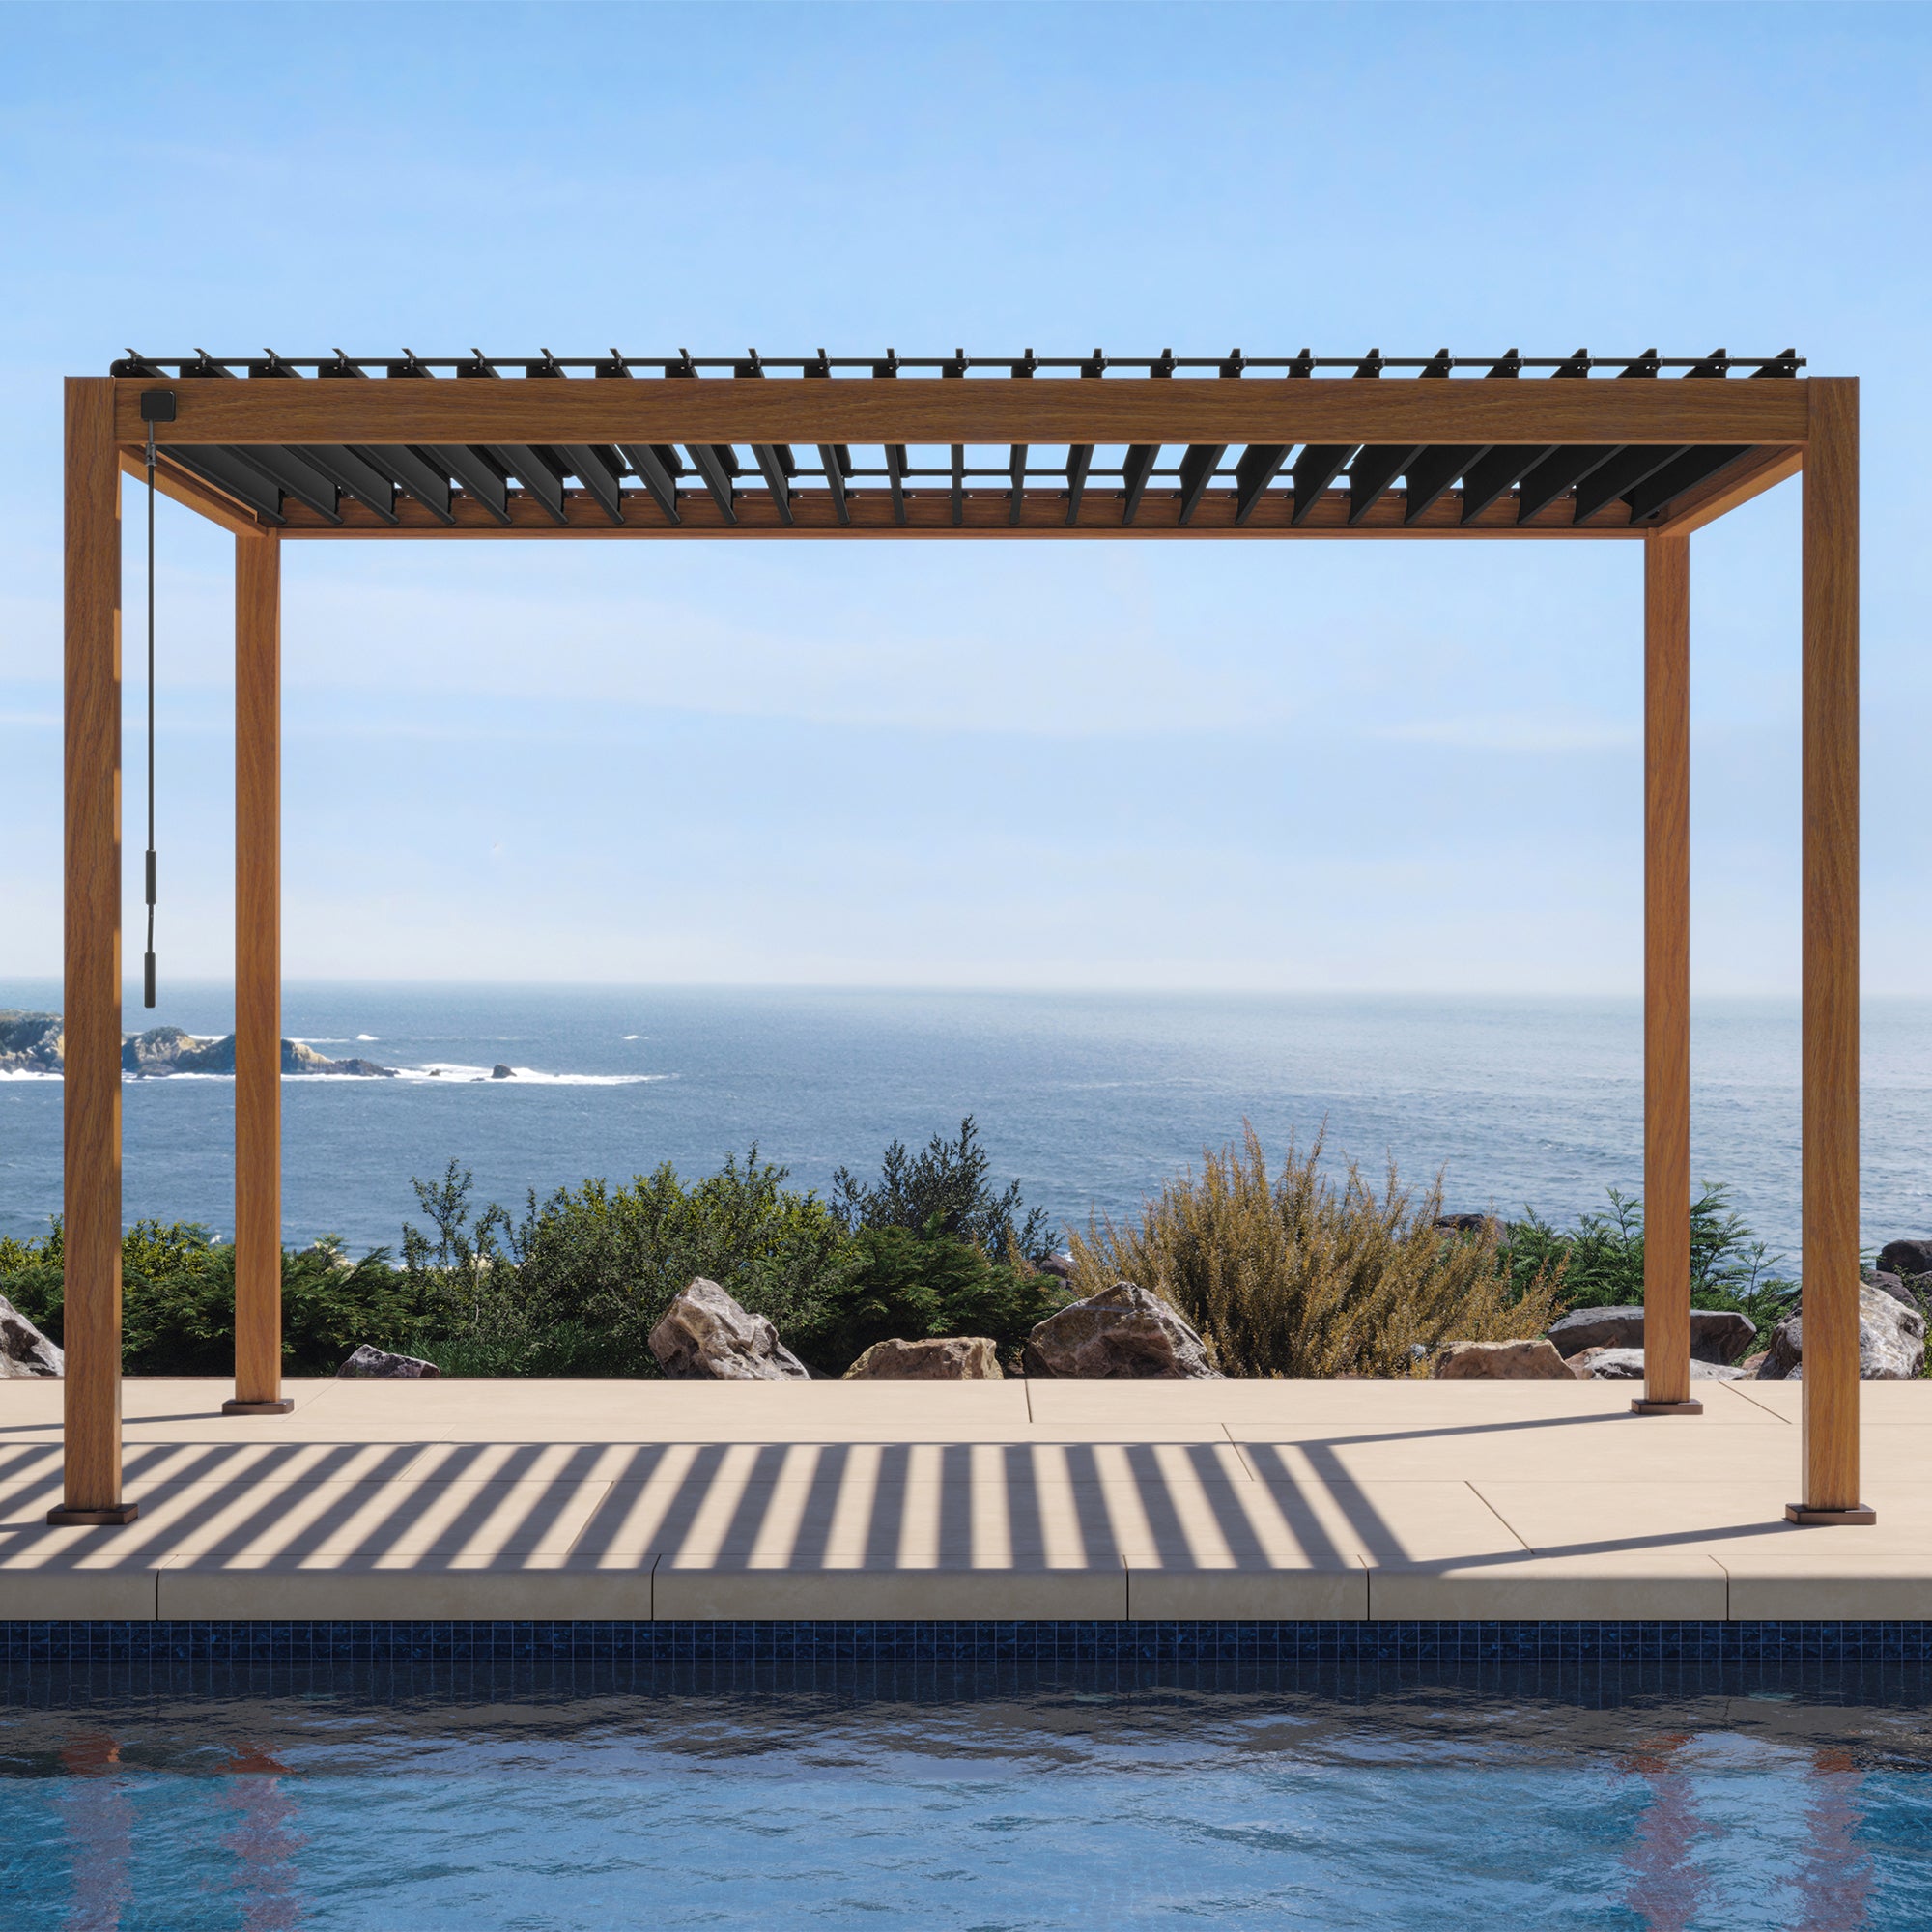
Explore our Mirador louvered pergolas when planning an outdoor room with adjustable overhead shade. Choose the structure around the usable seating or dining layout.

Preview the Arrangement, Then Measure It
Our pergola design tool lets you explore available pergolas, accessories, and furniture combinations.
Use it to develop the overall plan, then confirm product dimensions and clearances independently. Furniture shown in a preview may extend beyond the pergola footprint.
Make the Layout Easy to Maintain
Leave enough access to wipe the tabletop, reach behind seating, remove cushions, and fit covers. Keep furniture clear of standing water and drainage discharge areas.
An overhead roof can reduce exposure, but dust, pollen, and wind-driven rain can still reach the furniture. Allow airflow around damp pieces and let cushions dry before covering or storage.
For material-specific methods, read our guide to how to clean outdoor furniture.
Common Outdoor Furniture Arrangement Mistakes
- Buying by the number of pieces. Measure the complete group, including movement and clearance.
- Treating every gap as wasted space. Open space allows people to use the furniture comfortably.
- Routing traffic through the conversation group. Move the route beside the seats where possible.
- Measuring chairs only when tucked in. Test them pulled back and occupied.
- Using coffee-table spacing for a fire table. Follow the appliance's instructions instead.
- Choosing shade from a midday photo. Check the hours when you actually sit outside.
- Adding decor before testing the plan. Establish movement, reach, and seating comfort first.
Frequently Asked Questions
What Is the Best Way to Arrange Outdoor Furniture?
Start with one main activity and a clear walking route. Position the largest piece first, group smaller seats around a shared focus, and check the space with people seated and chairs pulled out.
How Do You Arrange Outdoor Furniture on a Small Patio?
Choose one main use, such as coffee for two or compact dining. Use furniture that suits the available footprint, keep the entrance clear, and add only the tables and accessories you will use.
Should Outdoor Furniture Face Each Other or the View?
For conversation, angle some seats toward each other. For reading or relaxing, emphasize the view. A sofa-and-chair group can often accommodate both by turning the chairs slightly inward.
How Much Space Do You Need Around an Outdoor Dining Table?
Start with approximately 36 inches from the table edge to obstructions for chair use. Allow more where people need to pass, and test the arrangement with chairs occupied and pulled back.
Can You Mix and Match Outdoor Furniture?
Yes. Connect different pieces through a repeated finish, cushion color, or shape. Check seat and table heights so the group works physically as well as visually.
How Do You Know Whether Furniture Will Fit Under a Pergola?
Measure the clear space between posts, then add the furniture's operating and circulation space. Do not rely only on the roof size or a visual preview.
Create an Outdoor Layout You Will Use
A successful arrangement lets you sit comfortably, move easily, and enjoy the space at the time of day that matters to you. Choose one layout, test its clearances, and add the finishing pieces once it works.
Explore our Mirador outdoor furniture collection to find dining and seating options for your plan. If overhead shade is part of the project, coordinate the furniture layout with your pergola from the start.