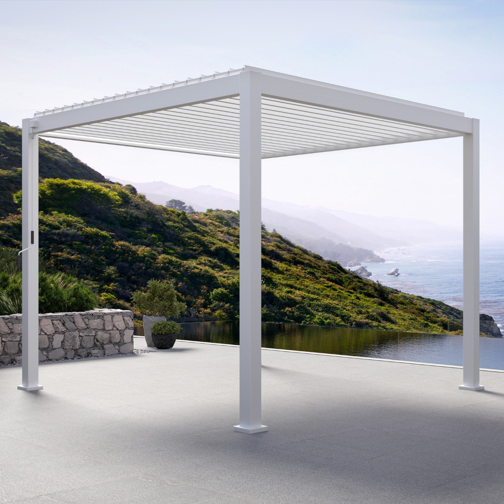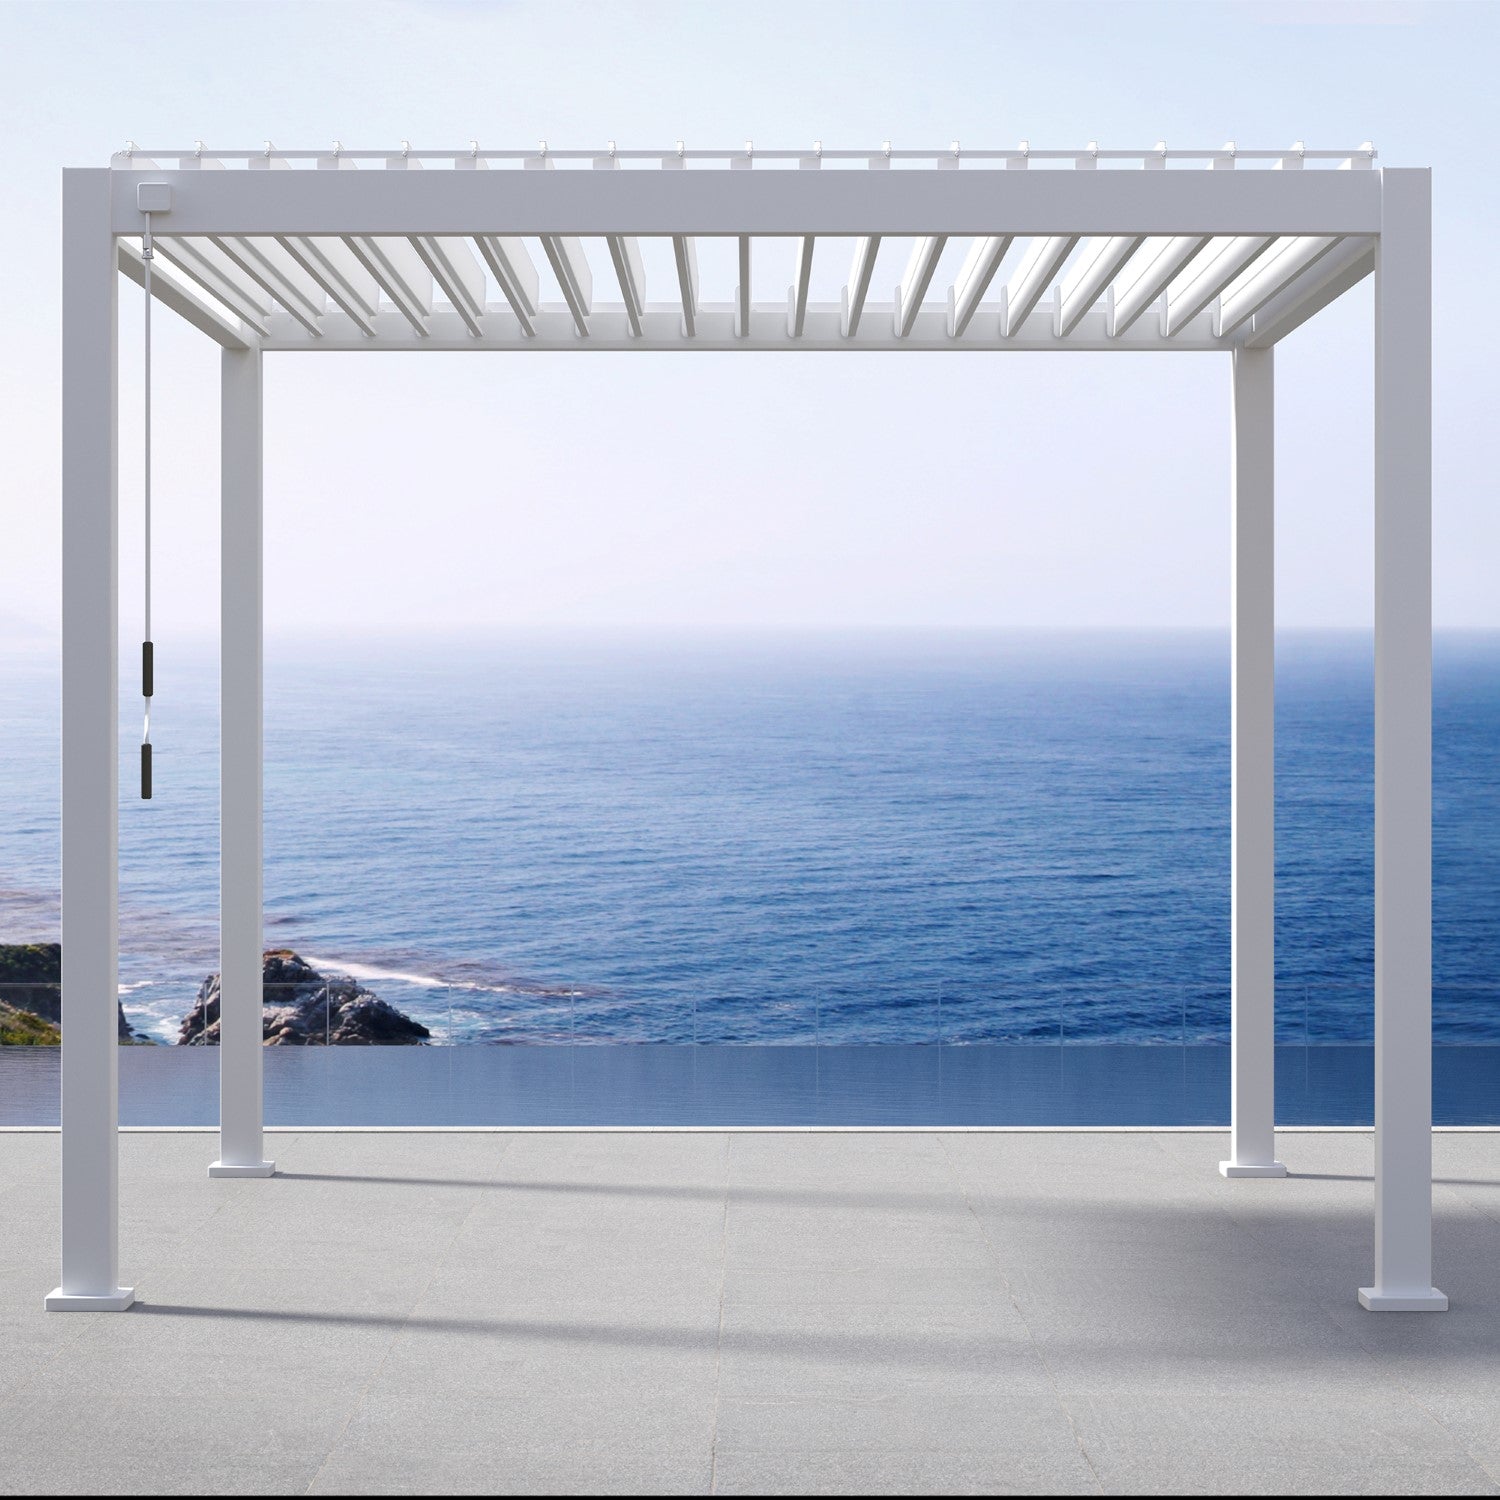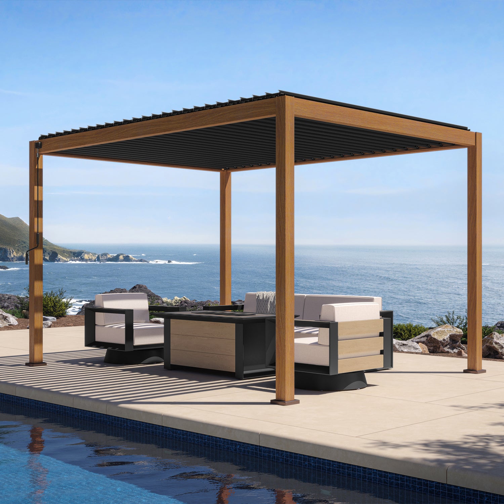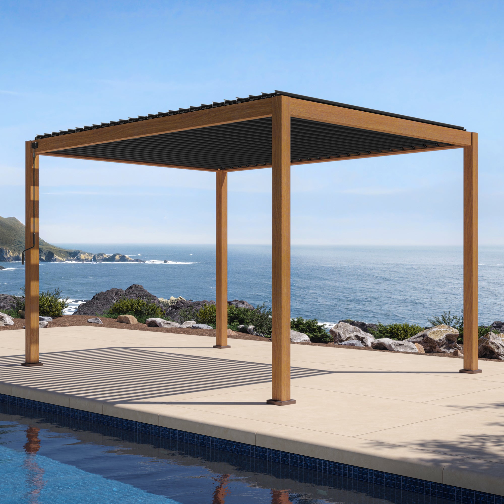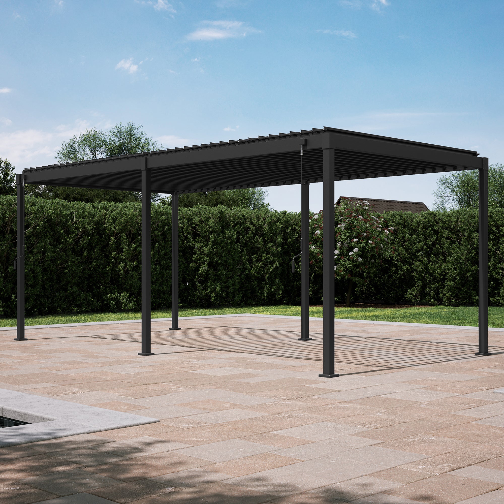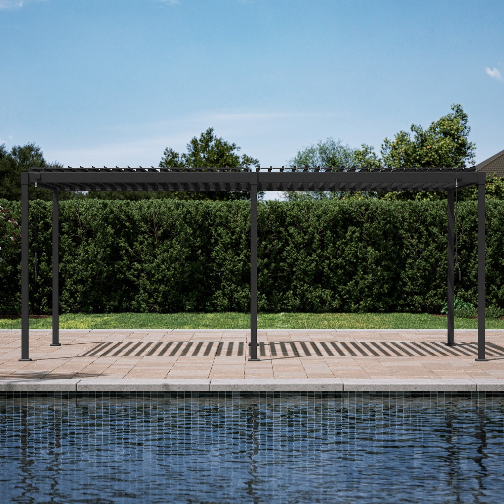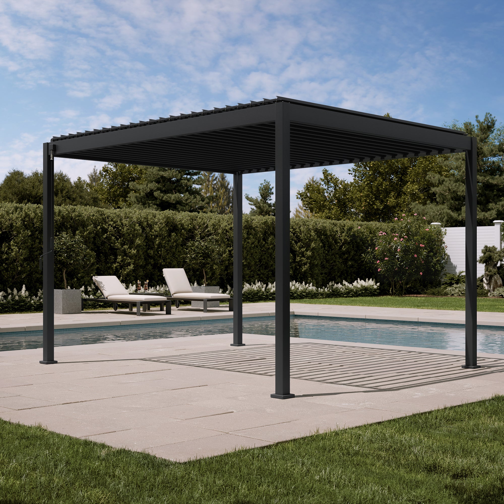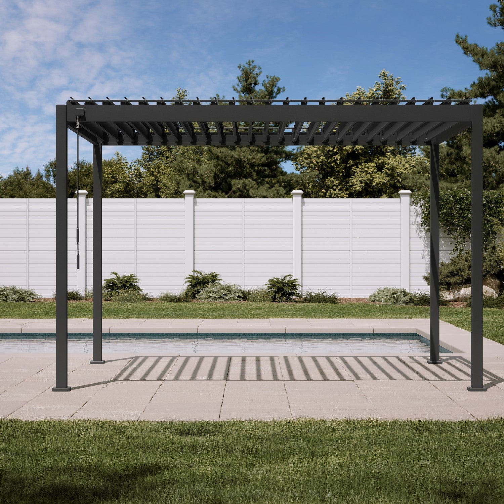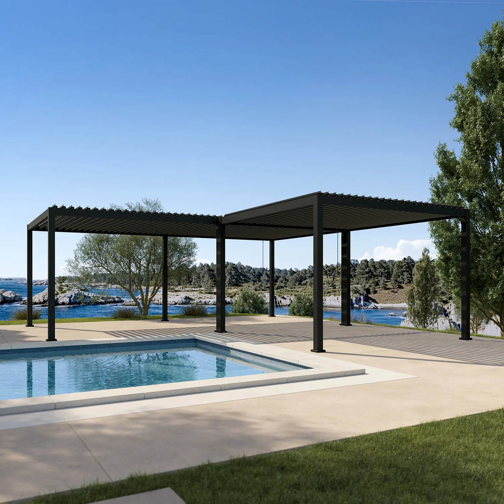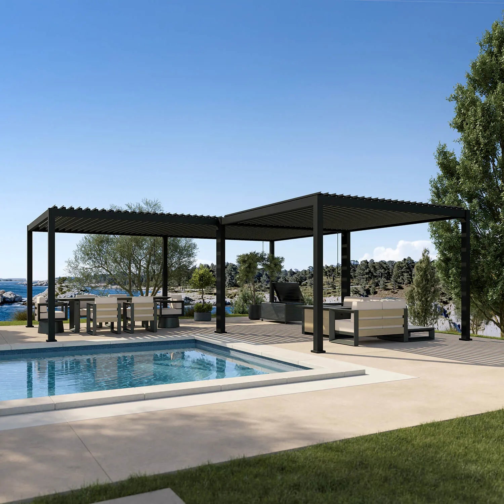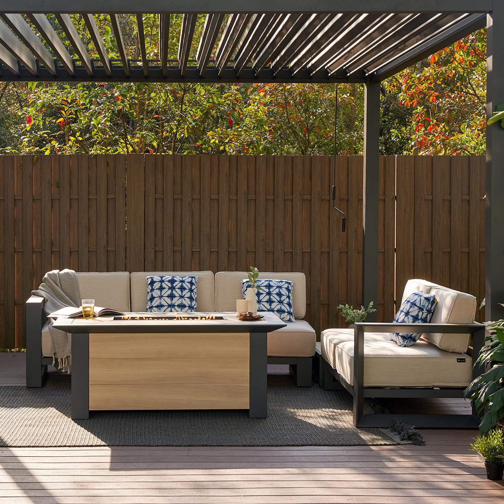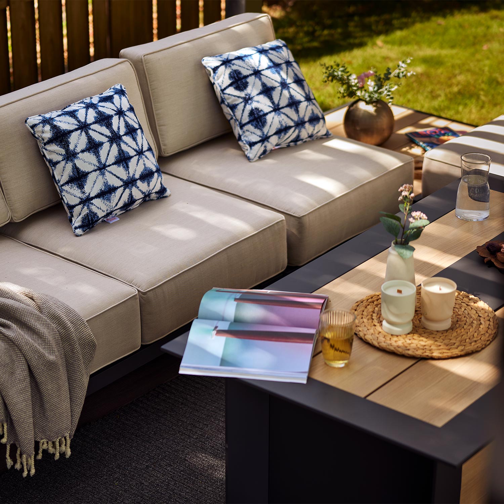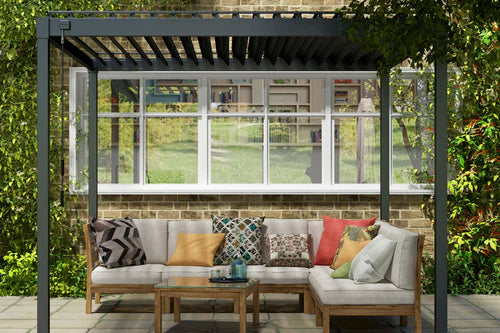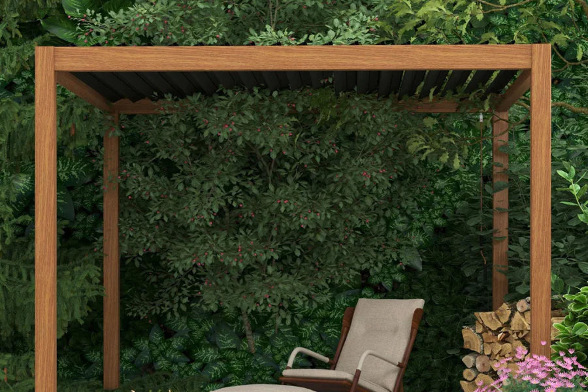

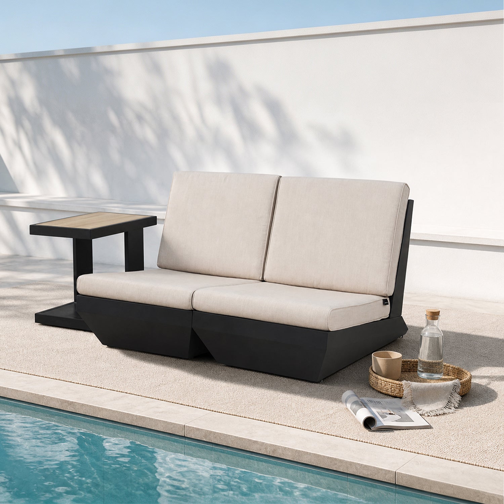
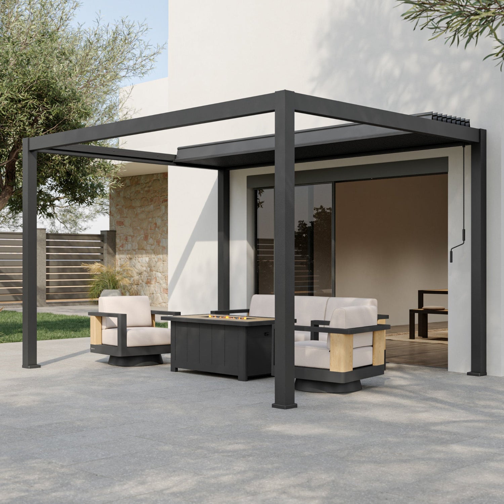
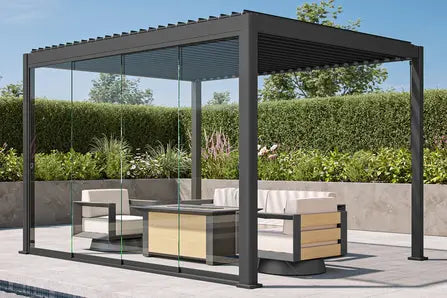
Pergola sliding glass doors are movable glass panels fitted to a compatible pergola frame. They help shelter the covered area from side exposure while preserving the view, and let you reopen an entrance for access and airflow. Before choosing a system, confirm the pergola model, installation opening, panel arrangement, and supporting surface.
The appeal is easy to understand: you can enjoy a more sheltered dining or lounge area without replacing the garden view with a solid wall. The important question is whether the doors fit both your pergola and the way you use the patio.
Our Mirador sliding glass door family offers 10-foot and 13-foot options for compatible 111 Series pergolas. This guide explains what glass doors change, what they do not, and how to choose the right configuration.

What Sliding Glass Doors Add to a Pergola
A pergola roof manages conditions overhead. Glass doors address a different part of the space: its open sides.
When closed, suitable glass panels can reduce direct wind and sideways rain reaching the seating area from the enclosed side. When opened, they restore a passage and allow more air through. Actual protection depends on the complete installation, exposure, and operating conditions.
Sliding panels also move along their track rather than swinging into the furniture area. That can be useful where a dining chair, sofa, or garden route sits near the opening. You still need room for the panels in their open position and access to the operating hardware.
For a patio facing a garden or pool, transparent sides keep the surroundings visible. For a seating area exposed to a regular breeze, an operable glass boundary can make the space more useful without making the side permanently closed.
Glass, Polycarbonate, or Shutter Doors: Which Suits Your Patio?
Choose the side door around the result you want: a clear garden view, a non-glass panel, or adjustable privacy and side light. These are different door designs, even when they fit the same nominal side.
| Door Type | Mirador Construction | When to Consider It |
|---|---|---|
| Sliding glass door | Aluminum frame and tempered glass, with 0.39-inch-thick panels | You want to preserve the view while adding an operable glass boundary |
| 13' polycarbonate sliding door | Aluminum frame and 0.16-inch polycarbonate panels | You prefer a non-glass panelled door; confirm its appearance and light transmission for your layout |
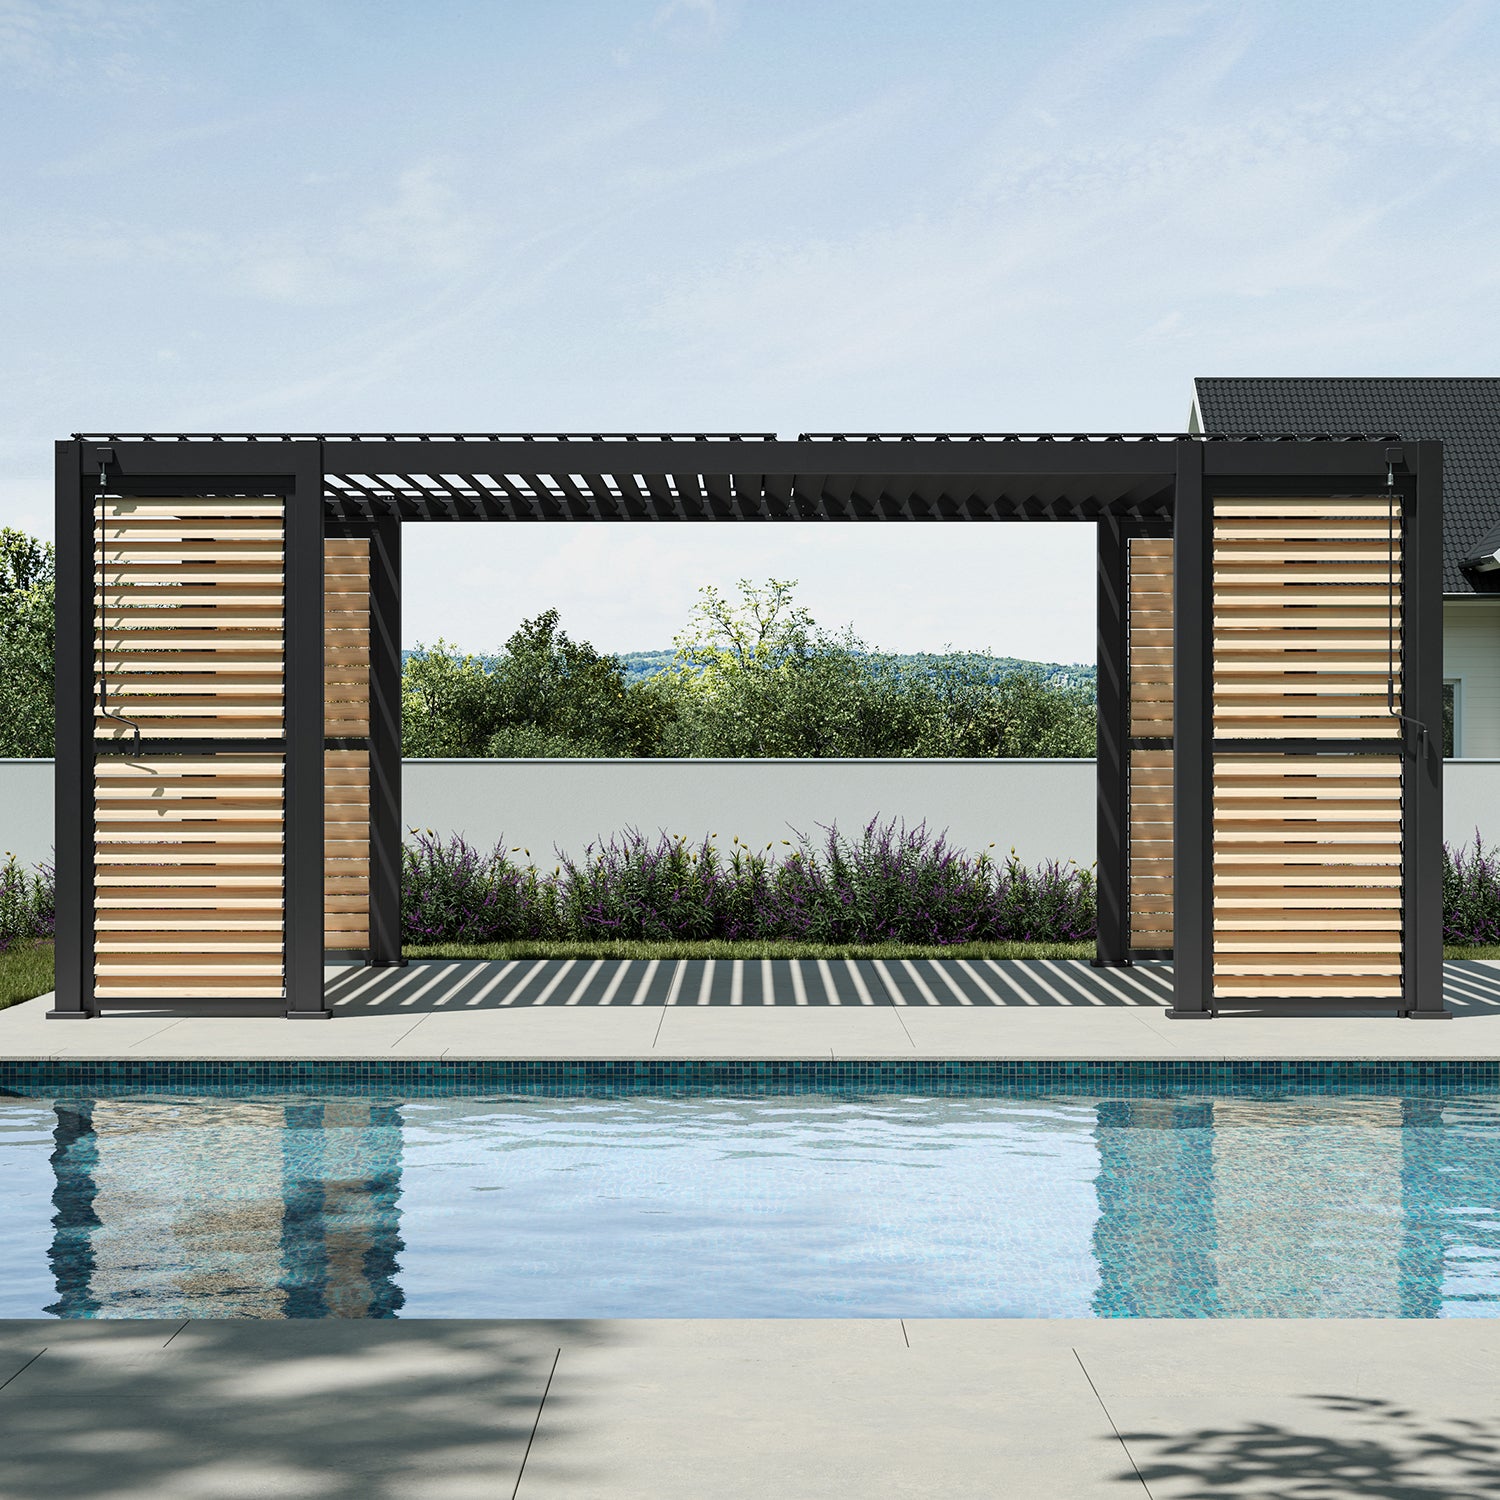
| 13' sliding shutter door | Aluminum construction with louvers adjustable from 0–170° | You want to vary side light, sightlines, and ventilation by adjusting the louvers |

Our polycarbonate sliding door is a separate material option, not a glass door. Our sliding shutter door combines sliding operation with adjustable louvers.
Clear glass preserves visibility in both directions, so it does not provide the privacy of an opaque screen. It also should not be assumed to provide a particular shading or UV-protection rating. If low sun or a neighbor's sightline is the main concern, compare the shutter option or a suitable screen before choosing glass.
For all three designs, confirm the exact 111 Series model and mounting requirements. Combining different accessories on one pergola requires a compatibility check.
Adding Glass Doors Does Not Create an Insulated Room
Glass doors can make an outdoor area feel more defined, but that is different from converting it into conditioned living space.
A tempered-glass specification alone does not establish double glazing, thermal breaks, airtightness, or a residential insulation rating. A louvered roof, outdoor floor, door joints, and any remaining open sides all affect the result.
Rain Shelter Depends on the Whole Structure
Side doors do not replace a roof designed to manage rainfall. Water can still reach the area through other openings or from the surrounding surface.
Plan the roof drainage, door system, and patio surface together. Avoid directing roof discharge or ground runoff toward the track. Treat rain protection as a complete-system question rather than a feature created by the glass alone.
Ventilation Remains Part of Everyday Use
A sheltered area can become uncomfortable when sunlight and reduced air movement combine. Plan an opening strategy for warm days rather than assuming the doors should always stay closed.
Use doors and roof controls according to the instructions for your exact products. Severe-weather guidance takes priority over a preferred everyday setting.
If you plan to use a heater, grill, or fire table nearby, check the appliance's enclosure and ventilation requirements before finalizing the layout. Glass doors change the surrounding conditions.
Can You Add Sliding Glass Doors to an Existing Pergola?
It may be possible when the existing pergola is compatible and the installation conditions are suitable. Matching only the advertised width is not enough.
Before ordering, gather four things:
- Your exact pergola model and purchase details. Include the series and any modifications.
- The side you want to enclose. Show the posts, beam, surface, and intended access route.
- Opening measurements. Use the measurement points required for the door system.
- Clear photographs of the structure and base. These help identify questions about fit and installation.
For a Mirador project, contact us with these details so we can help confirm the appropriate option. Our 111 Series suitability should not be read as universal compatibility with every pergola, every installation, or another brand's frame.
Adding a side enclosure also changes how the completed structure interacts with wind. Confirm the approved configuration and anchoring requirements instead of transferring an open-frame wind rating to an enclosed setup.
Choosing Between Mirador's 10-Foot and 13-Foot Options
Our two size options use aluminum and tempered glass, with 0.39-inch-thick panels. Choose the option that matches your confirmed pergola side and installation requirements.
| Detail | 10-Foot Option | 13-Foot Option |
|---|---|---|
| Product | Mirador 111 Accessory — 10' Sliding Glass Door | Mirador 111 Accessory — 13' Sliding Glass Door |
| Product dimensions | 9.15 × 7.76 ft | 12.15 × 7.76 ft |
| Frame and glazing | Aluminum and tempered glass | Aluminum and tempered glass |
| Panel thickness | 0.39 in. | 0.39 in. |
| Intended series | Compatible 111 Series pergolas | Compatible 111 Series pergolas |
| Product price | USD 2,499 | USD 2,999 |
Nominal Side Size Is Not the Installation Opening
The 10-foot and 13-foot names identify the size options. Their product dimensions differ from those nominal measurements.
Do not use either the roof footprint or the dimensions in the table as a ready-made opening specification. Confirm the required opening, tolerances, and mounting arrangement for your model before preparing the surface or ordering.
This matters on rectangular pergolas: the short and long sides are different choices, and each intended opening needs its own fit confirmation.
A Product Price Is Not a Full-Enclosure Quote
Start with the sides you want to equip, then confirm the required systems and hardware. Ask what each purchase supplies and which additional components, if any, the planned arrangement needs.
Request installation and site-preparation costs separately. A complete project may involve checking the base, coordinating drainage, handling the glass, and fitting the door system. Avoid setting a budget by multiplying a single product price before the layout is confirmed.
Plan the Door Opening Around Your Patio Routine
Think through the route from the house to the seating area and onward to the garden. Put the intended opening where it serves that movement.
For an outdoor dining area, check the door access with chairs pulled away from the table. For a lounge, leave room to operate the doors without reaching over a sofa.
Ask for the system's opening arrangement and available clear passage. A sliding system does not necessarily expose the entire side: the open panels still occupy space. Confirm where they collect before placing furniture or planters.
Mark the proposed door line, opening, and furniture on the patio. Walk through the arrangement in both the open and closed configurations. This helps reveal conflicts before installation.
If you are choosing the pergola as well as the doors, explore our Mirador pergola collection. Select the structure and side accessories together so that the roof, entrance, and usable furniture space form one plan.

What Should Be Confirmed Before Installation?
Treat the installation as a coordinated fit between the frame, door system, and supporting surface.
Frame and opening: confirm attachment points, alignment, clearances, and the approved configuration.
Base and track: confirm how the track will be supported and fixed, and how the surrounding surface will drain. Do not create an improvised slope or fill a track opening without installation guidance.
Panel handling: plan access and suitable assistance for the glass components. The size name does not tell you how the system should be lifted or assembled.
Other accessories: check whether screens, walls, and doors can share the proposed side and mounting arrangement. Accessories that fit the same nominal side are not automatically compatible with each other.
Local requirements: confirm any applicable approval requirements for the final enclosure. Evaluate the completed project rather than assuming the conditions for an open pergola remain the same.
For an existing Mirador pergola, resolve these points with the model-specific installation guidance before modifying the frame.
Living With Pergola Sliding Glass Doors
The glass and the sliding mechanism need different kinds of attention.
Clean the glazing with products suitable for the glass and surrounding frame. Keep accessible tracks free of leaves and grit, and follow the care instructions for moving components.
If a panel becomes difficult to move, check for an obvious obstruction and stop forcing it. Contact us for guidance if the cause is unclear. Avoid adding unapproved lubricants, altering rollers, or sealing gaps as a general fix.
Keep furniture and planting clear of the operating area. Continued access for cleaning and inspection is part of a practical layout.
Questions Worth Settling Before You Order
Will Glass Doors Keep the Pergola Warm in Winter?
They may reduce exposure to cold wind, but they do not establish indoor-like thermal performance. Winter use depends on the complete structure, climate, and operating instructions. Choose an insulated enclosure designed for that purpose if controlled indoor temperatures are the requirement.
Do You Need Doors on Every Side?
The right extent of enclosure depends on exposure, access, ventilation, and the approved configuration. Start with the side that needs a solution rather than assuming all sides require the same treatment.
Can You Combine Glass Doors With Privacy Screens?
Only where the specific pergola and accessory combination allows it. Confirm mounting space, interference, and operation before ordering both.
How Much of the Side Will Open?
That depends on the panel and track configuration. Confirm the clear opening and where the panels sit when open; the nominal side length is not the passage width.